
Iowa Real Estate Listings
9150 Aurora AvenueUrbandale, IA 50322
Mortgage Calculator
Monthly Payment (Est.)
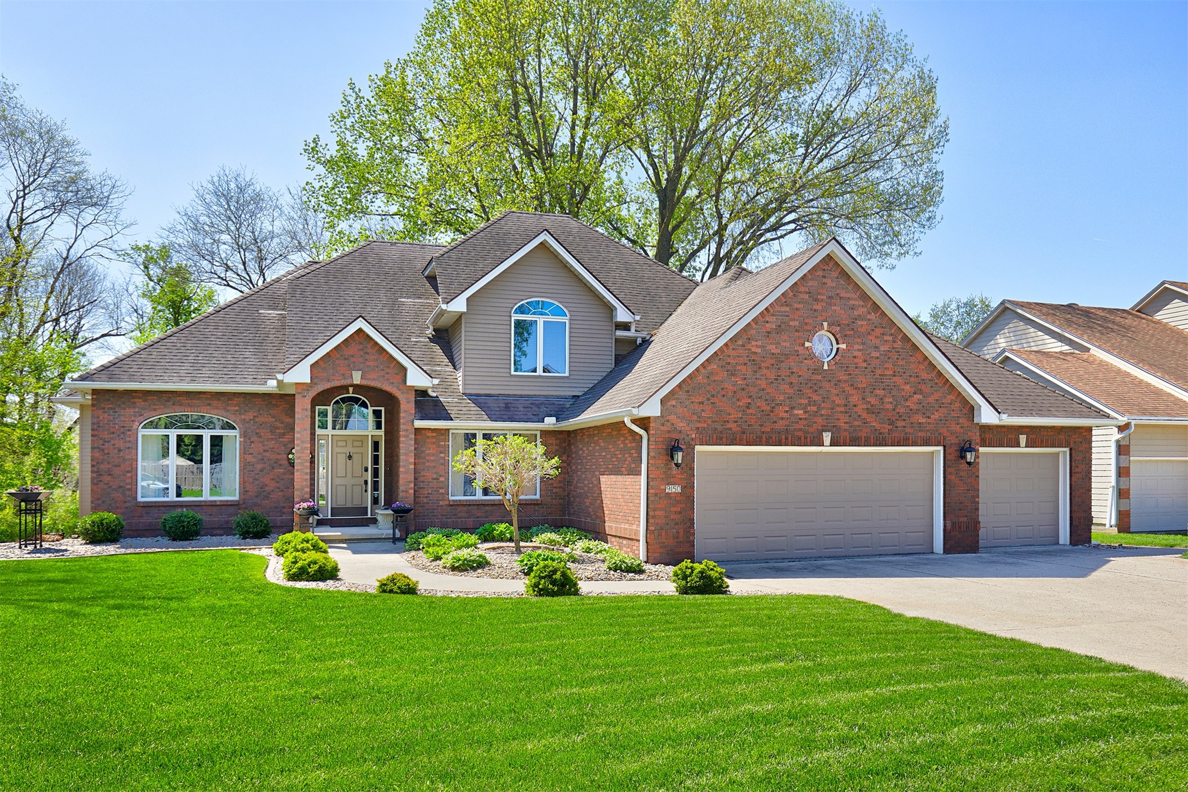
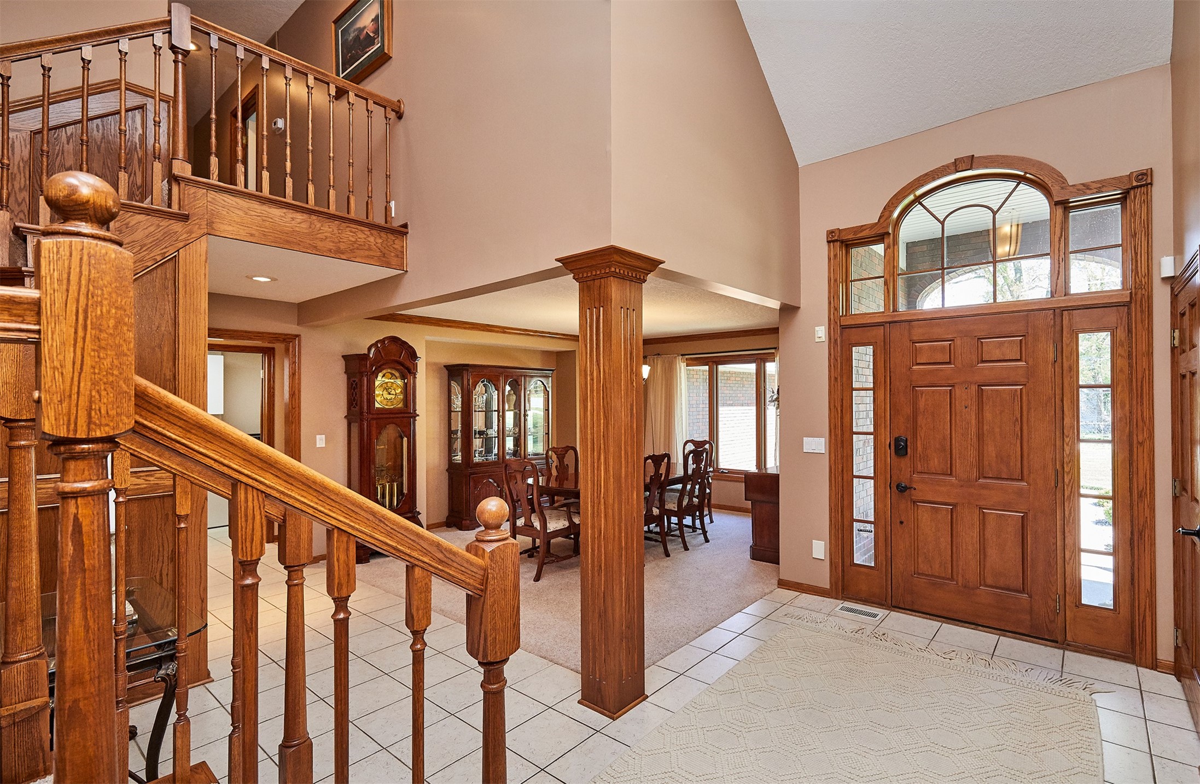
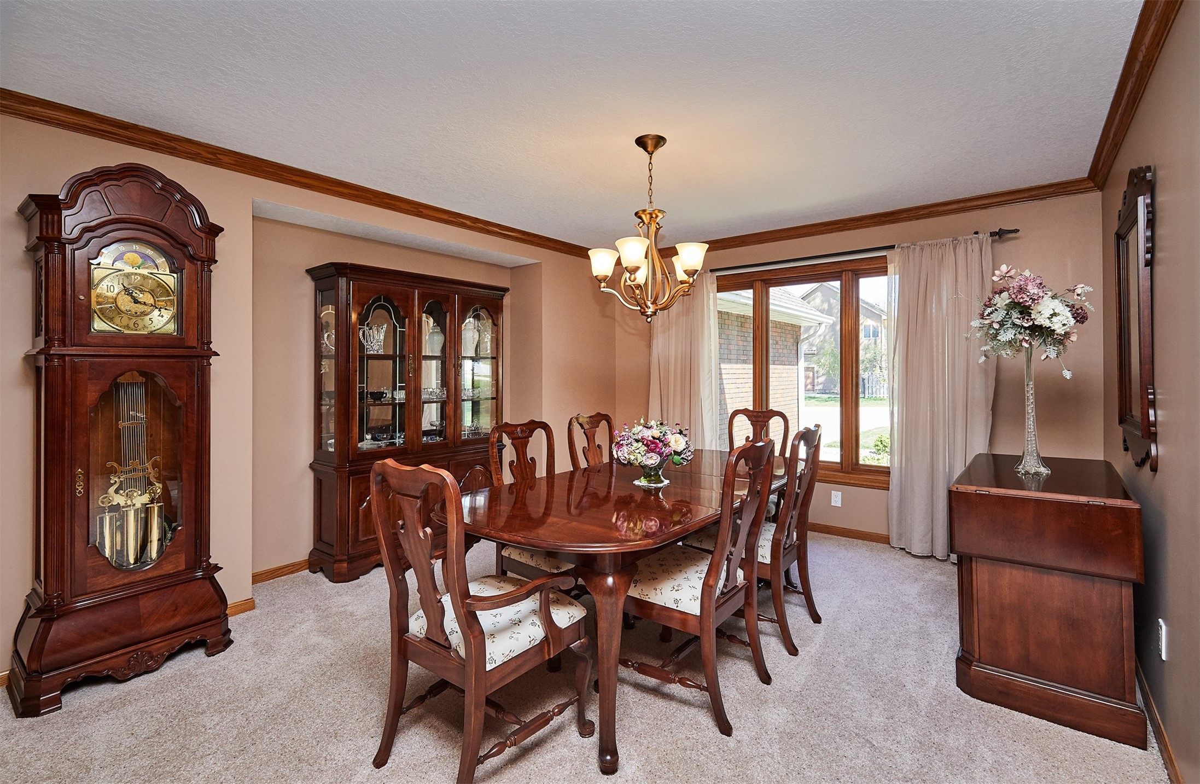
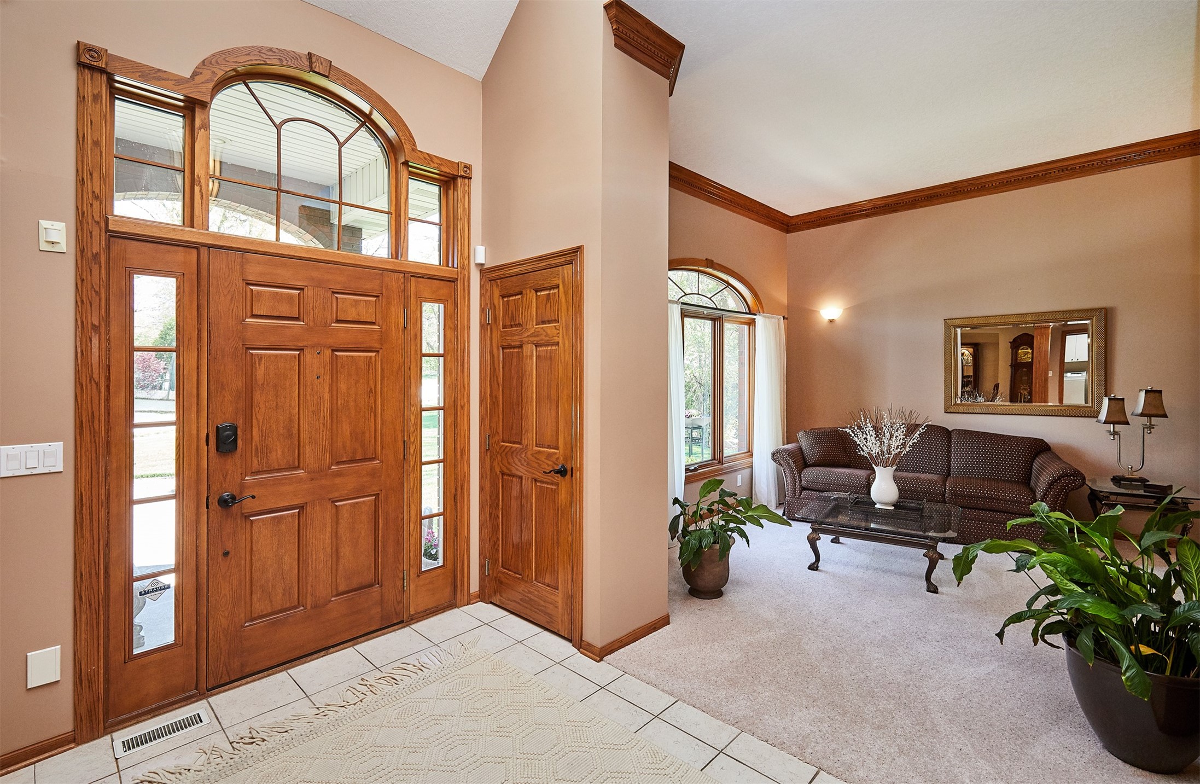
$3,421Welcome to a truly exceptional one owner, 1.5-story home nestled in a private, tree-lined setting that feels like your own personal retreat. The backyard is nothing short of an oasis, featuring endless green space, mature trees, a creek, & a charming bridge that creates a serene, nature-filled backdrop. Inside, timeless craftsmanship shines through w/ stunning woodwork throughout, complemented by soaring ceilings and an abundance of natural light. The main level offers both elegance & functionality w/ a dedicated formal living room, formal dining room, and a spacious living area. A bonus sunroom anchored by a beautiful brick fireplace w/ skylights provides the perfect spot to relax or entertain. The kitchen is designed to impress, featuring a large center island, stainless steel appliances, granite countertops, & the rare luxury of 2 stoves. The expansive primary suite is a true escape, complete w/ a luxurious en-suite featuring a jacuzzi tub, dual vanities, & a walk-in shower. With 5 bedrooms in total, there's room for everyone & everything. The walkout lower level is designed for entertaining, offering a dry bar, additional living space w/ a fireplace, & a designated area for a pool table or game room. Step outside to enjoy the composite deck overlooking the peaceful surroundings, along with a convenient storage shed for added functionality. This home seamlessly blends comfort, space, and natural beauty, creating a setting that feels both refined and inviting.
| 14 hours ago | Listing first seen on site | |
| 14 hours ago | Listing updated with changes from the MLS® |

Listing information is provided by Participants of the Des Moines Area Association of Realtors. IDX information is provided exclusively for personal, non-commercial use, and may not be used for any purpose other than to identify prospective properties consumers may be interested in purchasing. Information is deemed reliable but not guaranteed. Copyright 2026, Des Moines Area Association of Realtors.
Last checked: 2026-05-30 03:14 AM UTC

