Iowa Real Estate Listings

Save
Ask
Tour
Hide
Share
$640,000
New Listing

14591 Wildwood Drive
Clive, IA 50325

For Sale|Single Family Residence|Active
4
Beds
4
Total Baths
2
Full Baths
2
Partial Baths
2,627
SqFt
$244
/SqFt
1998
Built
County:
Dallas
Call Now: (515) 371-9396
Is this the listing for you? We can help make it yours.
(515) 371-9396
14591 Wildwood Drive14591 Wildwood Drive14591 Wildwood Drive14591 Wildwood Drive
Save
Ask
Tour
Hide
Share

Mortgage Calculator

Monthly Payment (Est.)

$2,920
Calculator powered by Showcase IDX, a Constellation1 Company. Copyright ©2026 Information is deemed reliable but not guaranteed.

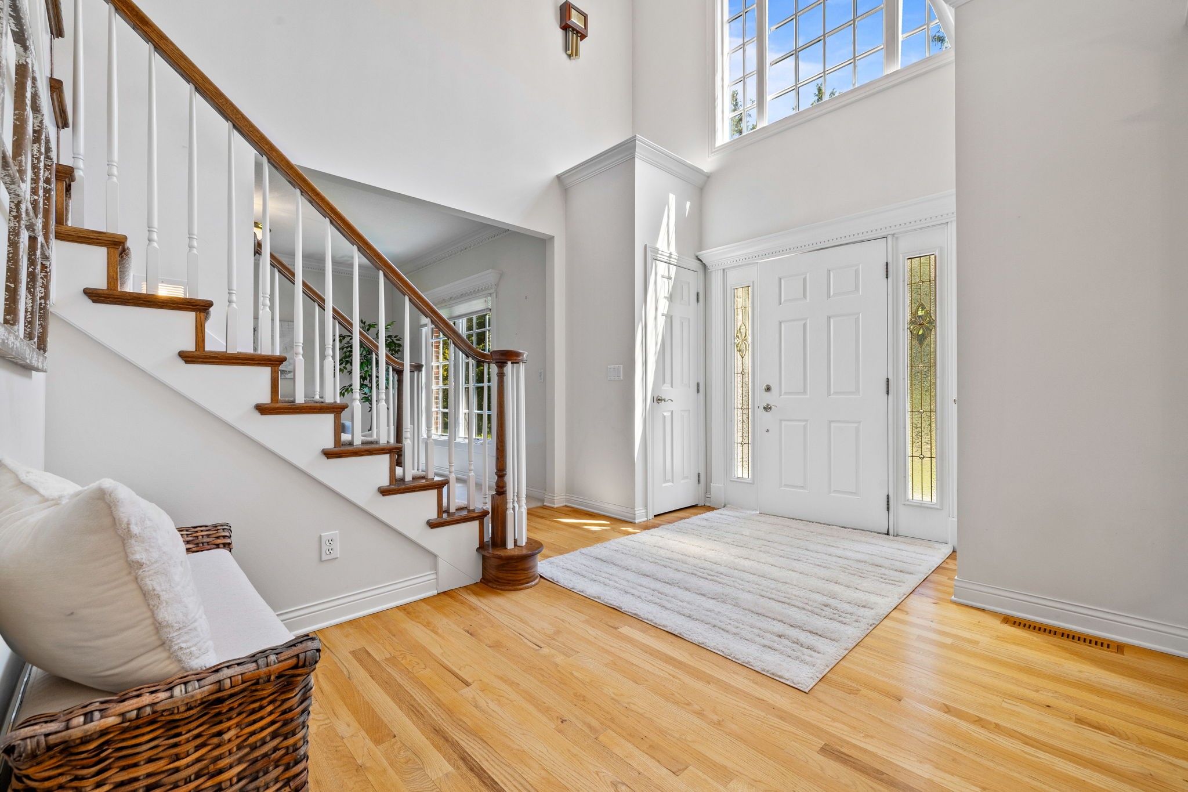
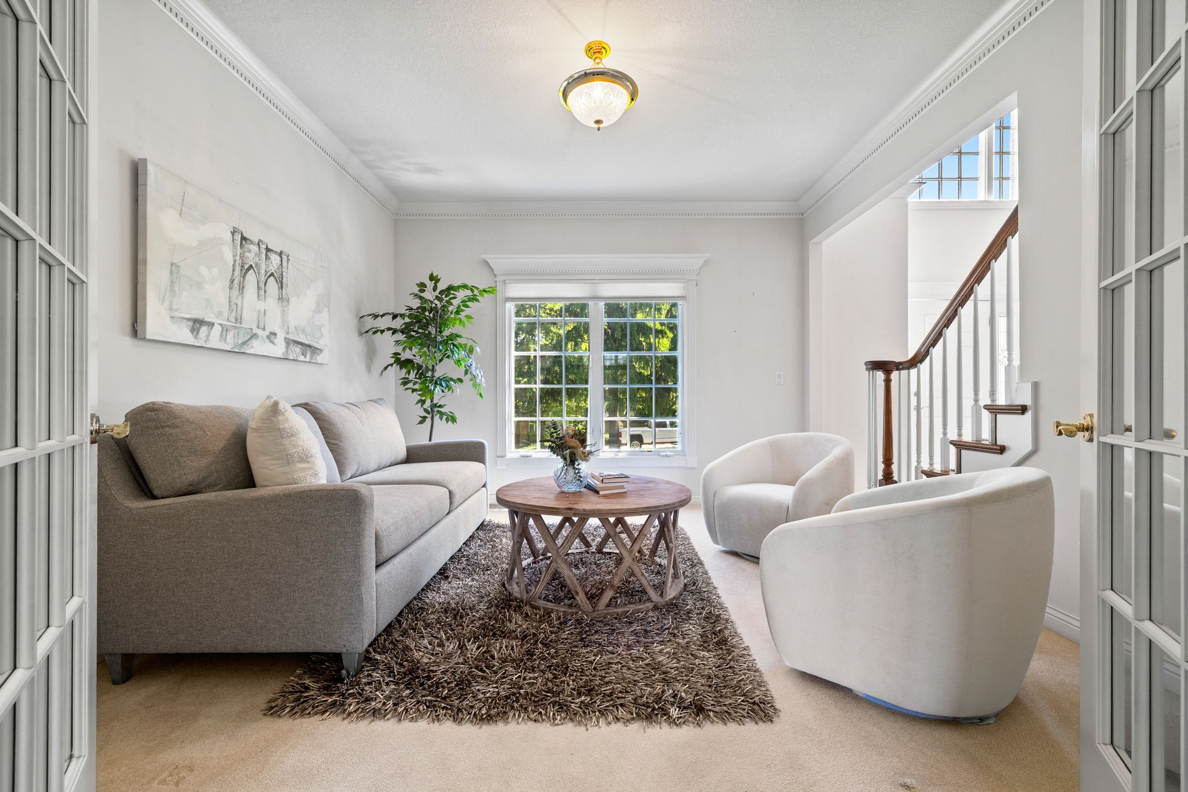
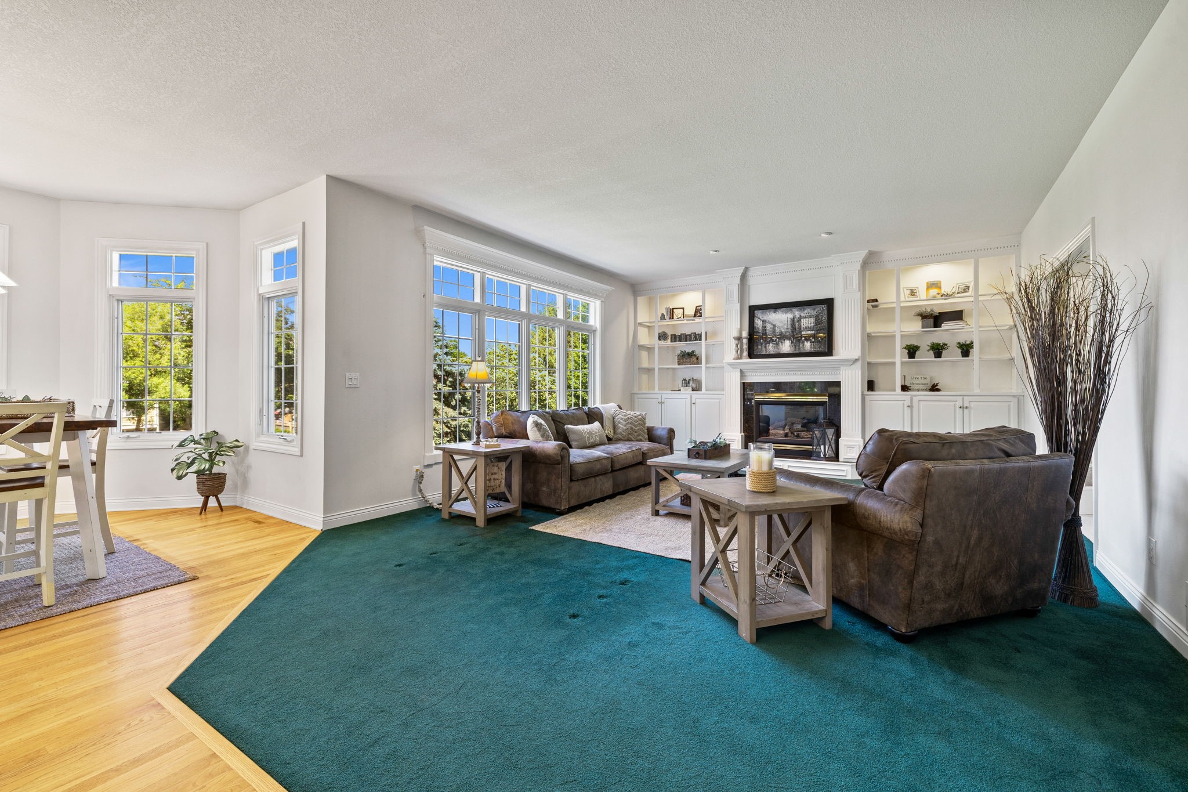
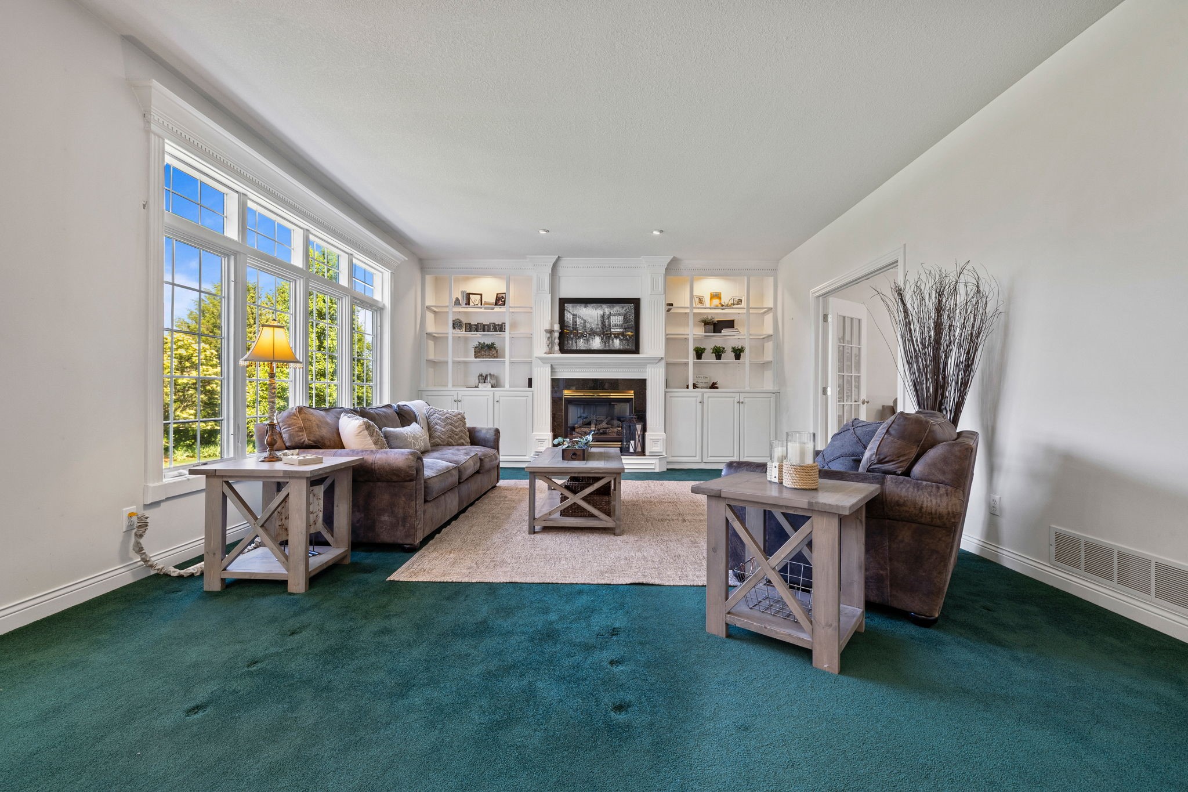
Located in the Prestigious Pearson Estate, 14591 Wildwood Drive in Clive, Iowa offers a truly unique opportunity to own a timeless colonial-style home filled with warmth, character, and tradition. A grand open foyer welcomes you with a sweeping staircase, formal dining and living rooms, and a gracious kitchen overlooking the inviting family room. Situated on nearly a half-acre, treed lot, this well-established residence features over 4,000 finished square feet with 4 bedrooms and 4 baths, offering exceptional space for everyday living and entertaining. Built by renowned Rothchild Builders, this solidly constructed home is ready for your personal touches while showcasing craftsmanship that stands the test of time. You will enjoy the perfect location near Clive, Urbandale, and Waukee amenities, recreation, dining, and entertainment. This is a great opportunity to have the feel of a country setting while enjoying the convenience of in town living!

Save
Ask
Tour
Hide
Share
Listing Snapshot
Price 
$640,000
Days On Site 
0 Days
Bedrooms 
4
Inside Area (SqFt) 
2,627 sqft
Total Baths 
4
Full Baths 
2
Partial Baths 
2
Lot Size 
0.4098 Acres
Year Built 
1998
MLS® Number 
741911
Status 
Active
Property Tax 
$8,099.16
HOA/Condo/Coop Fees 
N/A
Sq Ft Source 
N/A
Friends & Family
Recent Activity
20 hours agoListing first seen on site
20 hours agoListing updated with changes from the MLS®
General Features
Acres 
0.4098
Attached Garage 
Yes
Garage 
Yes
Garage Spaces 
3
Levels 
Two
Parking 
AttachedGarage
Property Sub Type 
Single Family Residence
Sewer 
Public Sewer
SqFt Below 
960
SqFt Total 
2627
Style 
Two Story, Traditional
Water Source 
Public
Zoning 
Res
Interior Features
Appliances 
OvenCooktopDryerDishwasherMicrowaveRefrigeratorWasher
Basement 
DaylightFinished
Cooling 
Central Air
Fireplace 
Yes
Fireplace Features 
Gas Log
Fireplaces 
2
Flooring 
HardwoodTile
Heating 
Natural GasForced Air
Interior 
Wet BarEat-in Kitchen
Save
Ask
Tour
Hide
Share
Exterior Features
Construction Details 
Brick
Lot Features 
Rectangular Lot
Patio And Porch 
Deck
Roof 
AsphaltShingle
Community Features
Financing Terms Available 
CashConventionalFHAVA Loan
MLS Area 
Clive
Roads 
Concrete
School District 
Waukee
Schools
School District
Waukee
Elementary School
Unknown
Middle School
Unknown
High School
Unknown
Listing courtesy of RE/MAX Concepts


Listing information is provided by Participants of the Des Moines Area Association of Realtors. IDX information is provided exclusively for personal, non-commercial use, and may not be used for any purpose other than to identify prospective properties consumers may be interested in purchasing. Information is deemed reliable but not guaranteed. Copyright 2026, Des Moines Area Association of Realtors.
Last checked: 2026-05-30 08:18 AM UTC

Neighborhood & Commute
Source: Walkscore
Disclosure: Community information and market data powered by Constellation Data Labs. Information is deemed reliable but not guaranteed.
Save
Ask
Tour
Hide
Share