Iowa Real Estate Listings

Save
Ask
Tour
Hide
Share
$320,000
New Listing

2939 Lake Hill Drive Drive
Des Moines, IA 50320

For Sale|Single Family Residence|Active
2
Beds
2
Total Baths
1
Full Bath
1
Partial Bath
1,323
SqFt
$242
/SqFt
2026
Built
County:
Polk
Call Now: (515) 371-9396
Is this the listing for you? We can help make it yours.
(515) 371-9396
2939 Lake Hill Drive Drive2939 Lake Hill Drive Drive2939 Lake Hill Drive Drive2939 Lake Hill Drive Drive
Save
Ask
Tour
Hide
Share

Mortgage Calculator

Monthly Payment (Est.)

$1,460
Calculator powered by Showcase IDX, a Constellation1 Company. Copyright ©2026 Information is deemed reliable but not guaranteed.

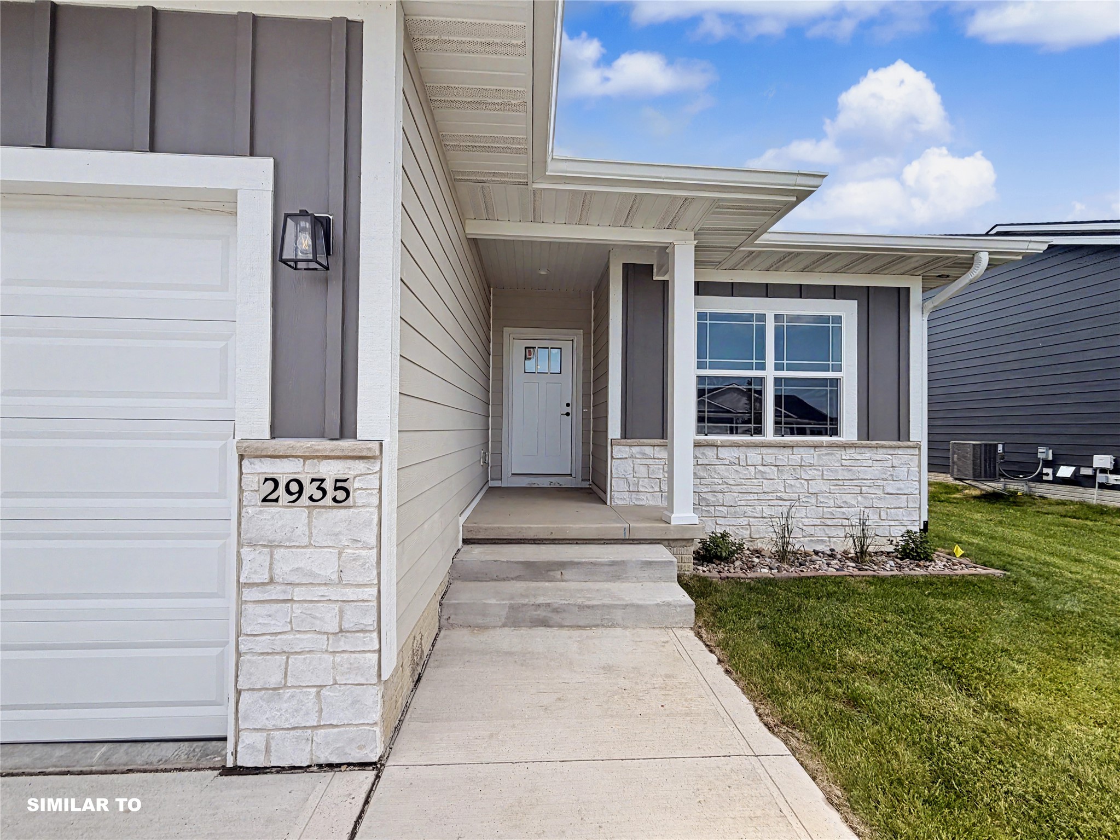
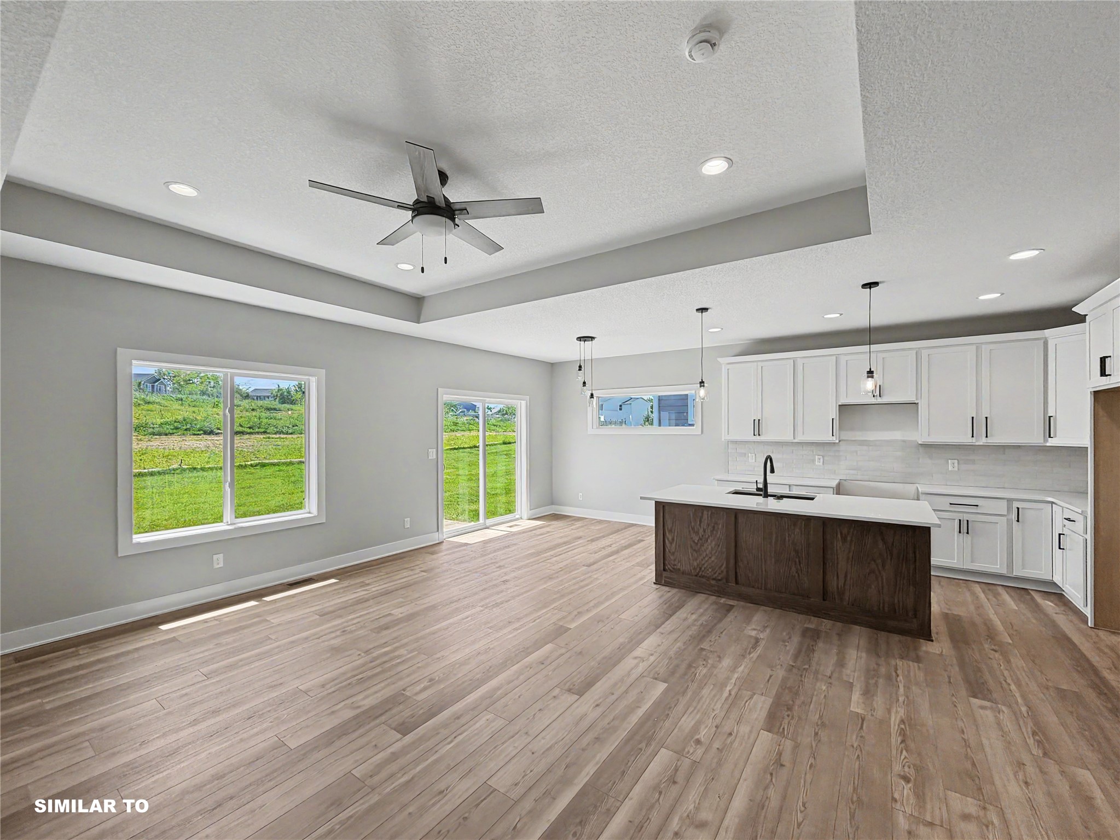
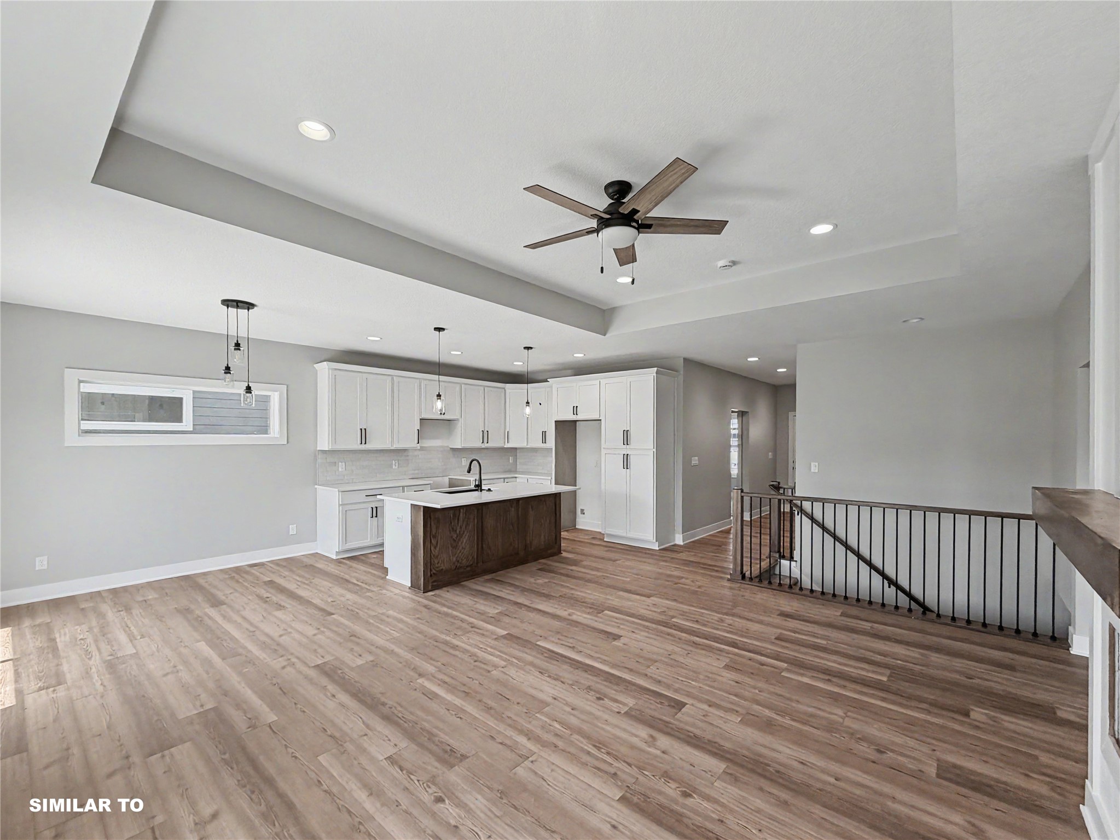
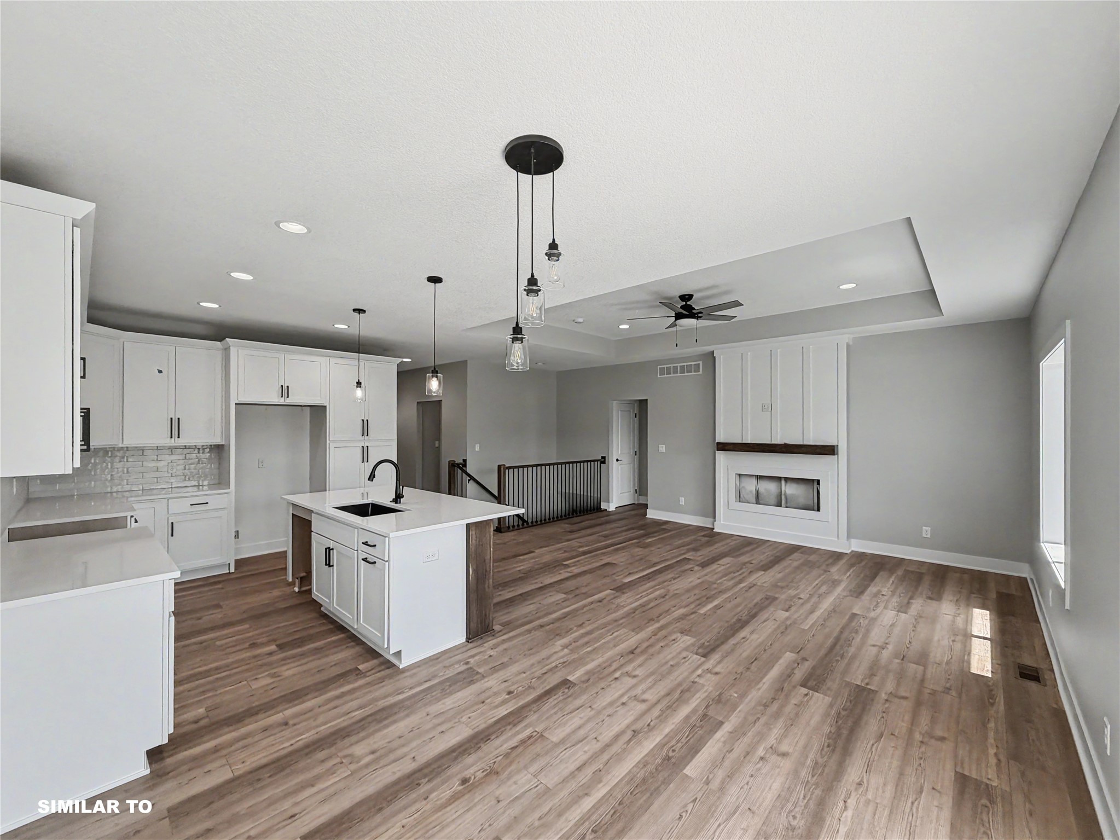
Maintenance-free luxury meets the signature craftsmanship of J Larson Homes at The Villas at Three Lakes. This bi-attached ranch layout provides windows on three sides for single-family natural light, paired with the structural privacy of sharing only a single common wall. The open-concept main floor delivers effortless single-story living, centered around an upscale kitchen island, premium LVP flooring, a custom fireplace, and distinct tray ceilings. Two bedrooms and two bathrooms complete the main level, ensuring all daily necessities remain entirely accessible. Downstairs, the expansive lower level gives you an incredible head start on future equity. The space is already fully framed and drywalled for a large recreation room, two additional bedrooms, and a full bath. Enjoy a true lock-and-leave lifestyle with a professional HOA managing all lawn care and snow removal. Located moments from Easter Lake trails, the bypass, and downtown healthcare campuses. Bonus: Qualifies for the City of Des Moines 9-year tax abatement (100% coverage for the first 6 years)!

Save
Ask
Tour
Hide
Share
Listing Snapshot
Price 
$320,000
Days On Site 
0 Days
Bedrooms 
2
Inside Area (SqFt) 
1,323 sqft
Total Baths 
2
Full Baths 
1
Partial Baths 
1
Lot Size 
0.124 Acres
Year Built 
2026
MLS® Number 
741901
Status 
Active
Property Tax 
$814.28
HOA/Condo/Coop Fees 
$200 monthly
Sq Ft Source 
N/A
Friends & Family
Recent Activity
21 hours agoListing first seen on site
21 hours agoListing updated with changes from the MLS®
General Features
Acres 
0.124
Attached Garage 
Yes
Garage 
Yes
Garage Spaces 
2
Home Warranty 
Yes
Levels 
TwoThree Or MoreMulti/Split
Parking 
AttachedGarage
Property Condition 
New Construction
Property Sub Type 
Single Family Residence
Security 
Smoke Detector(s)
Sewer 
Public Sewer
SqFt Total 
1323
Style 
Two Story, Three Story, Split Foyer, Split Level
Water Source 
Public
Zoning 
PUD
Interior Features
Appliances 
CooktopDishwasherMicrowave
Basement 
DaylightUnfinished
Cooling 
Central Air
Fireplace 
Yes
Fireplace Features 
Electric
Fireplaces 
1
Flooring 
CarpetTile
Heating 
ElectricForced Air
Interior 
See Remarks
Laundry Features 
Main Level
Main Level Bedrooms 
2
Save
Ask
Tour
Hide
Share
Exterior Features
Construction Details 
Cement Siding
Lot Features 
Rectangular Lot
Patio And Porch 
Patio
Roof 
AsphaltShingle
Community Features
Association Dues 
200
Financing Terms Available 
CashConventionalFHAVA Loan
HOA Fee Frequency 
Monthly
MLS Area 
Des Moines S.East
Roads 
Concrete
School District 
Des Moines Independent
Schools
School District
Des Moines Independent
Elementary School
Unknown
Middle School
Unknown
High School
Unknown
Listing courtesy of Keller Williams Realty GDM


Listing information is provided by Participants of the Des Moines Area Association of Realtors. IDX information is provided exclusively for personal, non-commercial use, and may not be used for any purpose other than to identify prospective properties consumers may be interested in purchasing. Information is deemed reliable but not guaranteed. Copyright 2026, Des Moines Area Association of Realtors.
Last checked: 2026-05-30 08:18 AM UTC

Neighborhood & Commute
Source: Walkscore
Disclosure: Community information and market data powered by Constellation Data Labs. Information is deemed reliable but not guaranteed.
Save
Ask
Tour
Hide
Share