Iowa Real Estate Listings

Save
Ask
Tour
Hide
Share
$369,990
New Listing

5907 NE Verona Drive
Ankeny, IA 50021

For Sale|Single Family Residence|Active
5
Beds
4
Total Baths
2
Full Baths
2
Partial Baths
2,053
SqFt
$180
/SqFt
2026
Built
County:
Polk
Call Now: (515) 371-9396
Is this the listing for you? We can help make it yours.
(515) 371-9396
5907 NE Verona Drive5907 NE Verona Drive5907 NE Verona Drive5907 NE Verona Drive
Save
Ask
Tour
Hide
Share

Mortgage Calculator

Monthly Payment (Est.)

$1,688
Calculator powered by Showcase IDX, a Constellation1 Company. Copyright ©2026 Information is deemed reliable but not guaranteed.

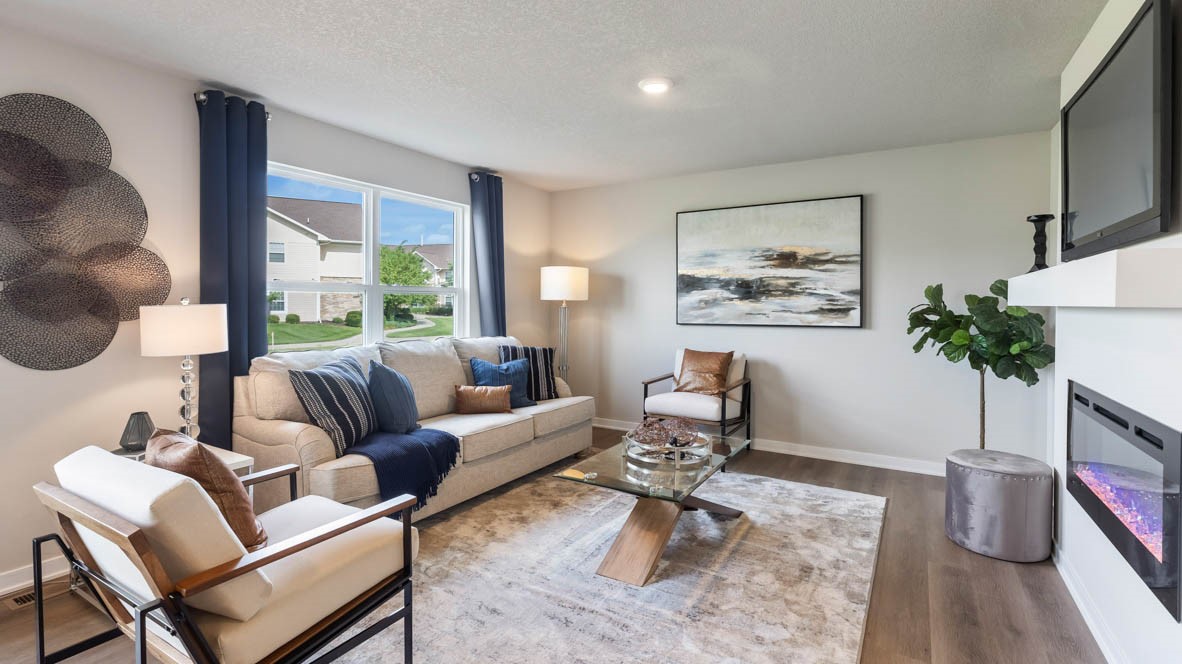
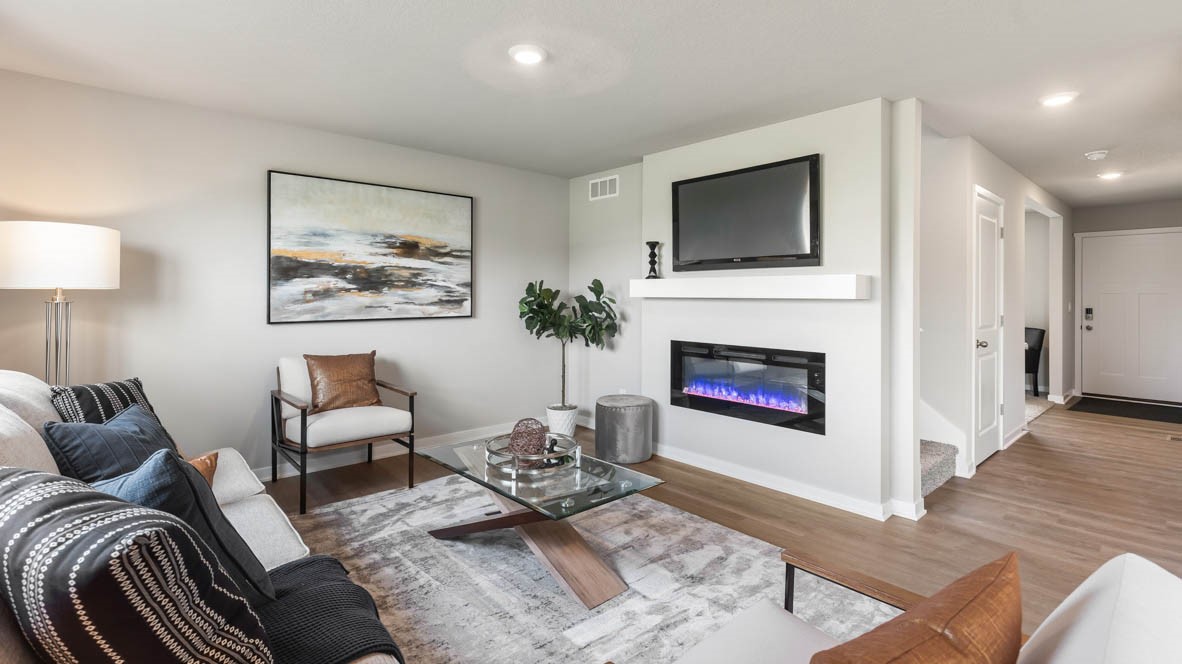
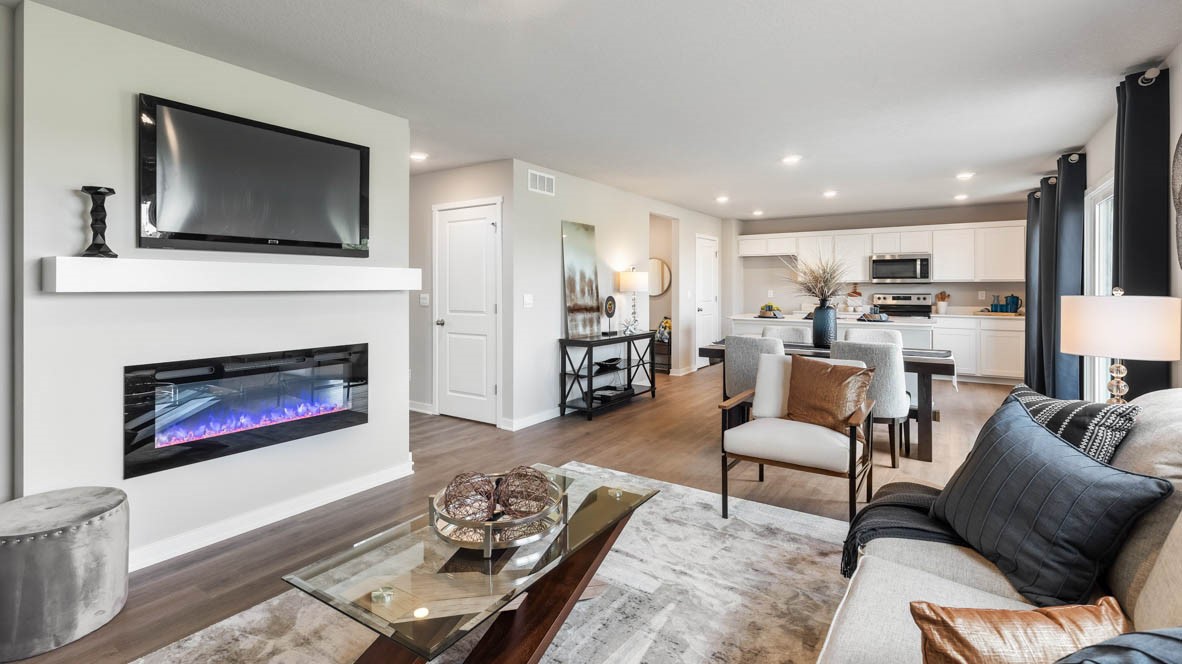
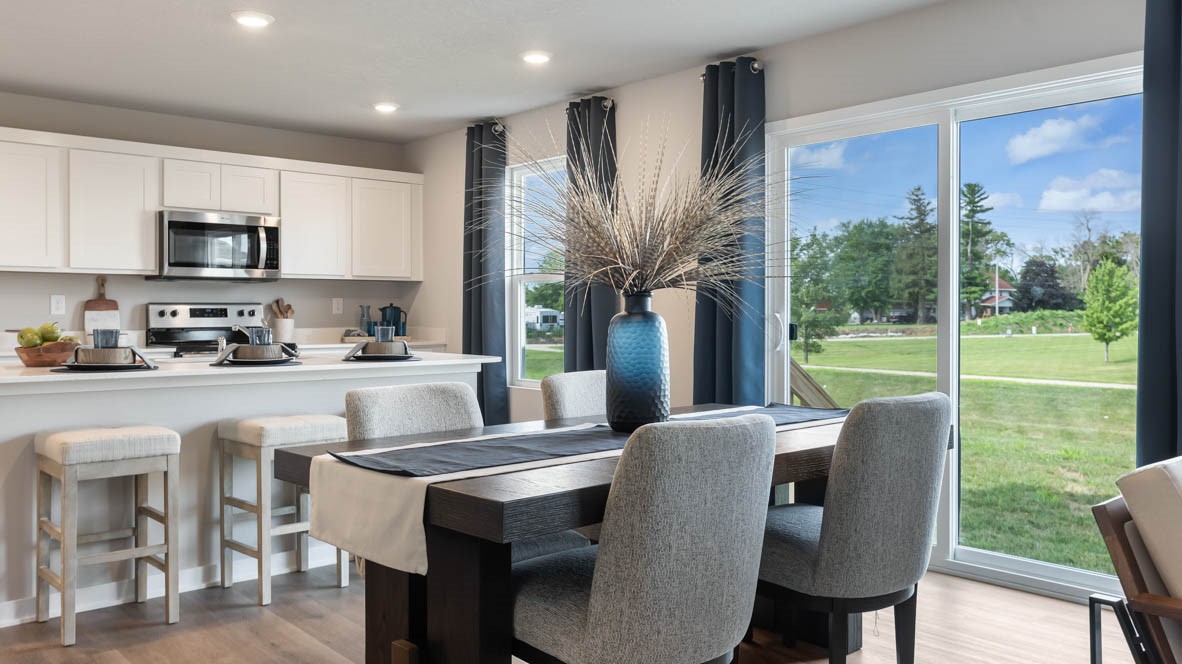
Welcome to the Bellhaven in Kimberley Crossing - a 5 bedroom, 3.5 bath home offering 2,556 sq. ft. of finished living space, including a spacious finished basement. Step inside to a versatile front flex room—ideal for a home office, playroom, or formal dining. A guest half bath and staircase lead to the open-concept living area, featuring an electric fireplace, large windows, and a bright, spacious feel. The kitchen showcases white cabinetry, stainless steel appliances, a walk-in pantry, and a large island perfect for casual dining. Upstairs, a centrally located laundry room is surrounded by three secondary bedrooms, a full bath, and a linen closet. The expansive primary suite offers two walk-in closets, a double vanity, walk-in shower, and private water closet. The finished basement includes a rec room, fifth bedroom, and a full bath. Visit today for a personal tour! Ask about builder incentives with preferred lender. Photos similar to.

Save
Ask
Tour
Hide
Share
Listing Snapshot
Price 
$369,990
Days On Site 
0 Days
Bedrooms 
5
Inside Area (SqFt) 
2,053 sqft
Total Baths 
4
Full Baths 
2
Partial Baths 
2
Lot Size 
0.164 Acres
Year Built 
2026
MLS® Number 
741889
Status 
Active
Property Tax 
N/A
HOA/Condo/Coop Fees 
$14.58 monthly
Sq Ft Source 
N/A
Friends & Family
Recent Activity
21 hours agoListing first seen on site
21 hours agoListing updated with changes from the MLS®
General Features
Acres 
0.164
Attached Garage 
Yes
Garage 
Yes
Garage Spaces 
2
Levels 
Two
Parking 
AttachedGarage
Property Condition 
New Construction
Property Sub Type 
Single Family Residence
Sewer 
Public Sewer
SqFt Below 
678
SqFt Total 
2053
Style 
Two Story
Water Source 
Public
Zoning 
R
Interior Features
Basement 
Finished
Cooling 
Central Air
Fireplace 
Yes
Fireplace Features 
Electric
Fireplaces 
1
Heating 
Natural GasForced Air
Interior 
Eat-in Kitchen
Save
Ask
Tour
Hide
Share
Exterior Features
Construction Details 
Vinyl Siding
Community Features
Association Dues 
175
Financing Terms Available 
CashConventionalFHAVA Loan
HOA Fee Frequency 
Annually
MLS Area 
Ankeny
Roads 
Concrete
School District 
North Polk
Schools
School District
North Polk
Elementary School
Unknown
Middle School
Unknown
High School
Unknown
Listing courtesy of DRH Realty of Iowa, LLC


Listing information is provided by Participants of the Des Moines Area Association of Realtors. IDX information is provided exclusively for personal, non-commercial use, and may not be used for any purpose other than to identify prospective properties consumers may be interested in purchasing. Information is deemed reliable but not guaranteed. Copyright 2026, Des Moines Area Association of Realtors.
Last checked: 2026-05-30 08:18 AM UTC

Neighborhood & Commute
Source: Walkscore
Disclosure: Community information and market data powered by Constellation Data Labs. Information is deemed reliable but not guaranteed.
Save
Ask
Tour
Hide
Share