Iowa Real Estate Listings

Save
Ask
Tour
Hide
Share
$415,000
New Listing

1265 NW Yorktown Drive
Waukee, IA 50263

For Sale|Single Family Residence|Active
4
Beds
4
Total Baths
2
Full Baths
2
Partial Baths
1,857
SqFt
$223
/SqFt
2021
Built
County:
Dallas
Call Now: (515) 371-9396
Is this the listing for you? We can help make it yours.
(515) 371-9396
1265 NW Yorktown Drive1265 NW Yorktown Drive1265 NW Yorktown Drive1265 NW Yorktown Drive
Save
Ask
Tour
Hide
Share

Mortgage Calculator

Monthly Payment (Est.)

$1,893
Calculator powered by Showcase IDX, a Constellation1 Company. Copyright ©2026 Information is deemed reliable but not guaranteed.

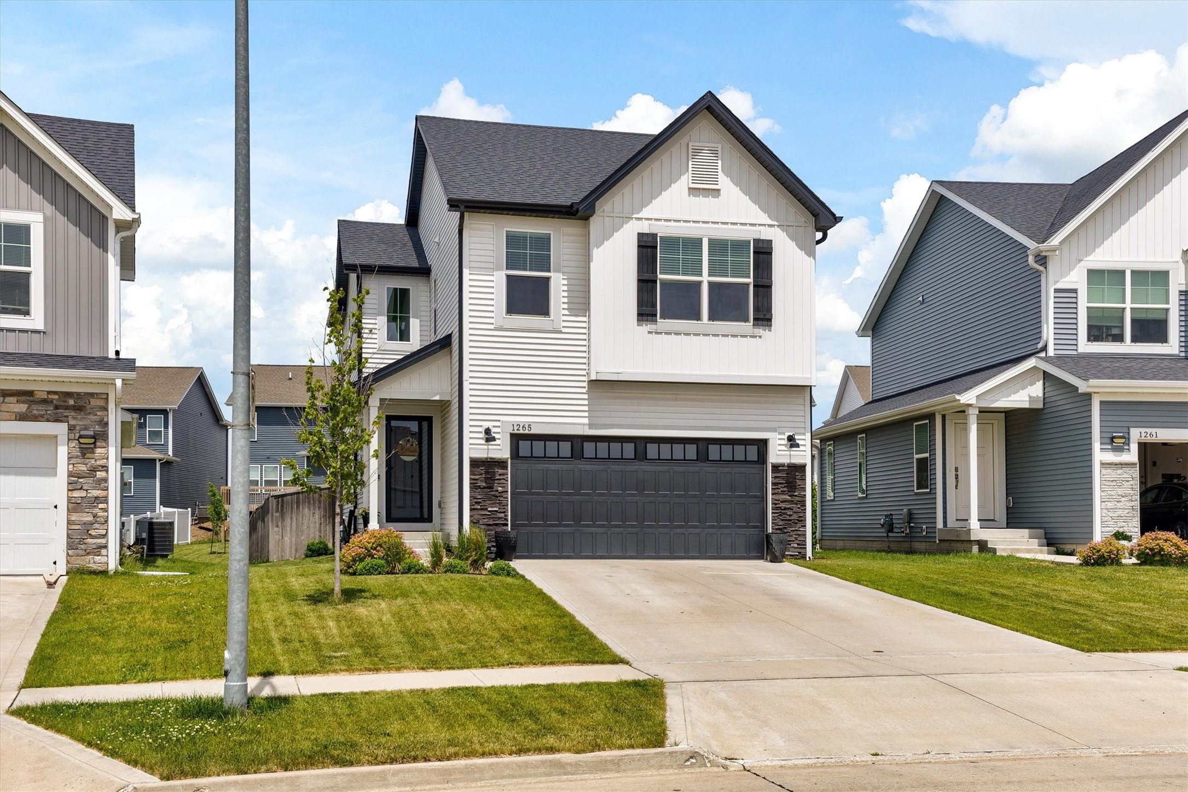
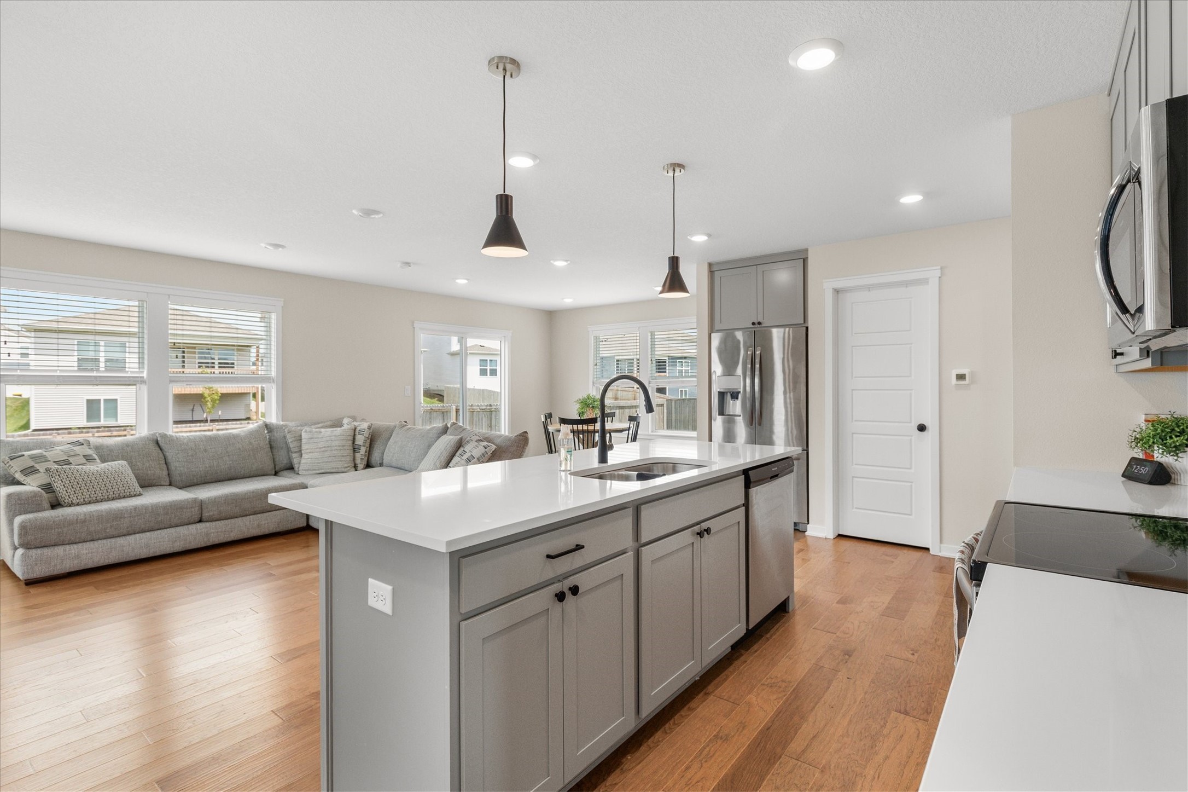
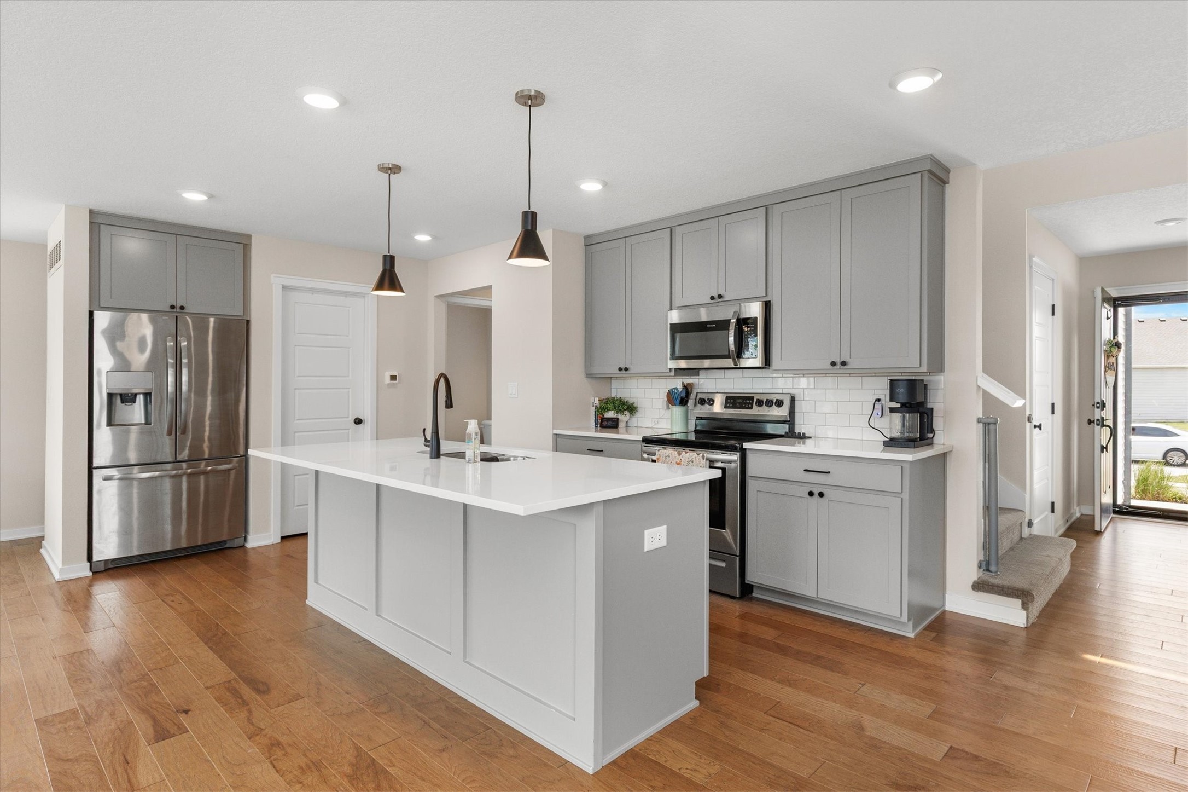
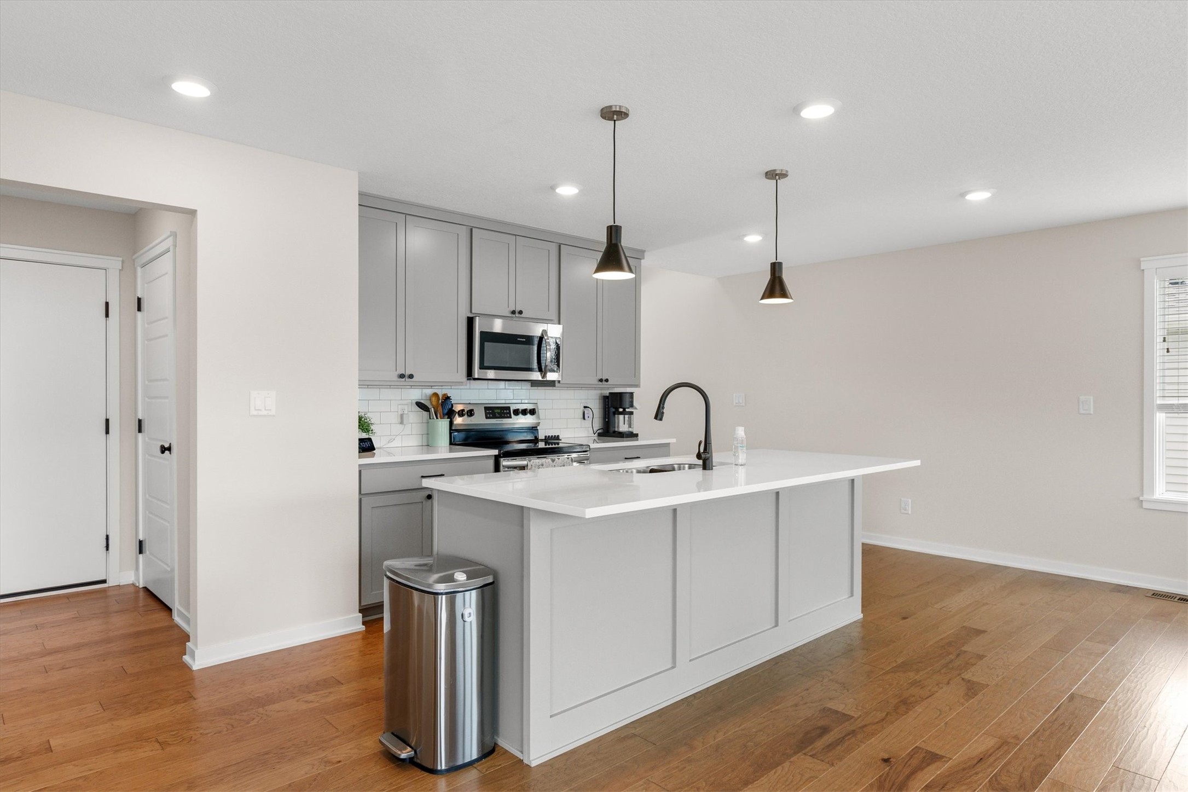
Step inside to a bright and inviting open-concept main level highlighted by stylish finishes including soft-close white cabinetry, matte black fixtures, and sleek quartz countertops. The spacious kitchen offers a large pantry, ample prep space, and flows seamlessly into the dining and living areas, creating the perfect setup for everyday living and hosting. Upstairs, you?ll find four generously sized bedrooms, including a relaxing primary suite complete with a private bath and walk-in closet. Outside, enjoy a fully fenced yard, attached 2-car garage, and easy access to trails, parks, shopping, dining, and all that rapidly growing Waukee has to offer. Built in 2021, this home combines newer construction peace of mind with timeless farmhouse-inspired design. All information obtained from seller and public records.

Save
Ask
Tour
Hide
Share
Listing Snapshot
Price 
$415,000
Days On Site 
0 Days
Bedrooms 
4
Inside Area (SqFt) 
1,857 sqft
Total Baths 
4
Full Baths 
2
Partial Baths 
2
Lot Size 
0.15 Acres
Year Built 
2021
MLS® Number 
741885
Status 
Active
Property Tax 
$5,476.51
HOA/Condo/Coop Fees 
$16.67 monthly
Sq Ft Source 
N/A
Friends & Family
Recent Activity
16 hours agoListing first seen on site
16 hours agoListing updated with changes from the MLS®
General Features
Acres 
0.15
Attached Garage 
Yes
Garage 
Yes
Garage Spaces 
2
Levels 
Two
Parking 
AttachedGarage
Property Sub Type 
Single Family Residence
Sewer 
Public Sewer
SqFt Below 
600
SqFt Total 
1857
Style 
Two Story
Water Source 
Public
Zoning 
R
Interior Features
Appliances 
CooktopDishwasherMicrowaveRefrigerator
Basement 
Finished
Cooling 
Central Air
Heating 
Natural GasForced Air
Save
Ask
Tour
Hide
Share
Exterior Features
Construction Details 
Vinyl Siding
Fencing 
FencedFull
Roof 
AsphaltShingle
Community Features
Association Dues 
200
Financing Terms Available 
CashConventionalFHAVA Loan
HOA Fee Frequency 
Annually
MLS Area 
Waukee
Roads 
Concrete
School District 
Waukee
Schools
School District
Waukee
Elementary School
Unknown
Middle School
Unknown
High School
Unknown
Listing courtesy of RE/MAX Precision


Listing information is provided by Participants of the Des Moines Area Association of Realtors. IDX information is provided exclusively for personal, non-commercial use, and may not be used for any purpose other than to identify prospective properties consumers may be interested in purchasing. Information is deemed reliable but not guaranteed. Copyright 2026, Des Moines Area Association of Realtors.
Last checked: 2026-05-30 03:20 AM UTC

Neighborhood & Commute
Source: Walkscore
Disclosure: Community information and market data powered by Constellation Data Labs. Information is deemed reliable but not guaranteed.
Save
Ask
Tour
Hide
Share