Iowa Real Estate Listings

Save
Ask
Tour
Hide
Share
$389,900
New Listing

4712 Cody Drive
West Des Moines, IA 50265

For Sale|Single Family Residence|Active
4
Beds
4
Total Baths
1
Full Bath
3
Partial Baths
1,901
SqFt
$205
/SqFt
1973
Built
County:
Polk
Call Now: (515) 371-9396
Is this the listing for you? We can help make it yours.
(515) 371-9396
Upcoming Open Houses
Sun, May 31, 1:00 PM - 3:00 PM
4712 Cody Drive4712 Cody Drive4712 Cody Drive4712 Cody Drive
Save
Ask
Tour
Hide
Share

Mortgage Calculator

Monthly Payment (Est.)

$1,779
Calculator powered by Showcase IDX, a Constellation1 Company. Copyright ©2026 Information is deemed reliable but not guaranteed.

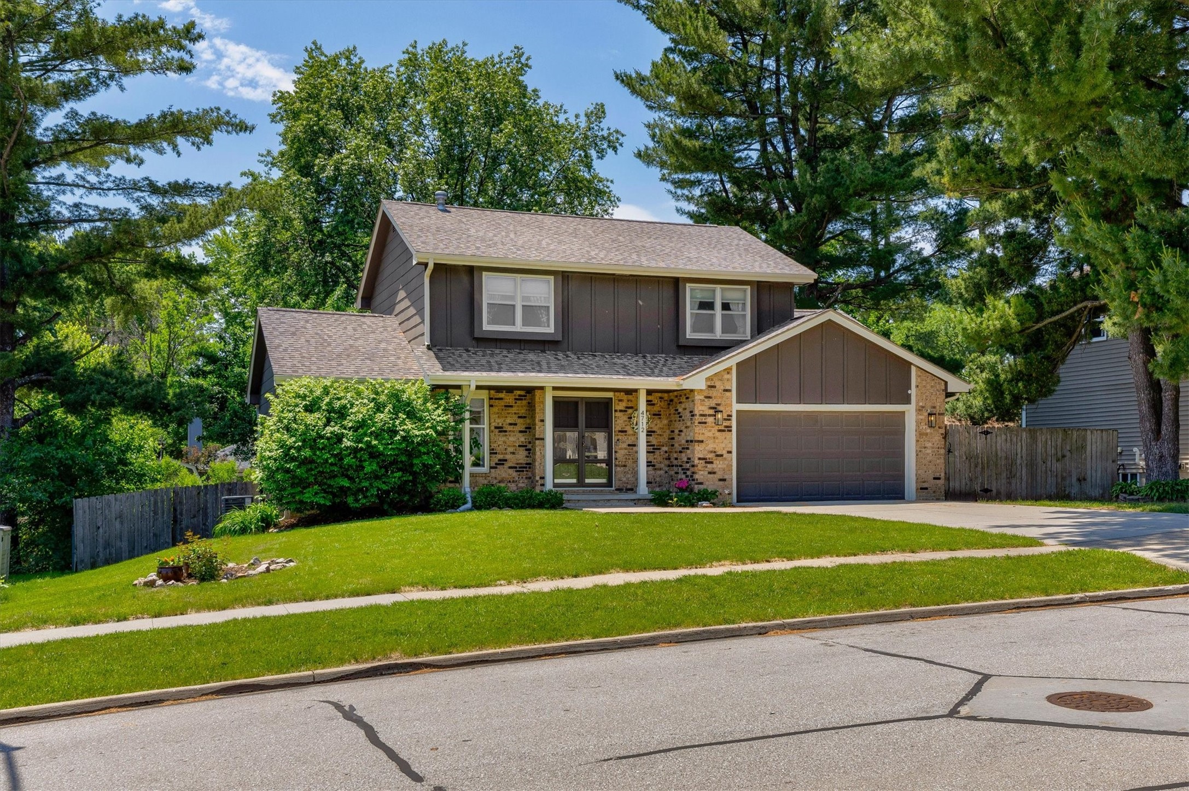
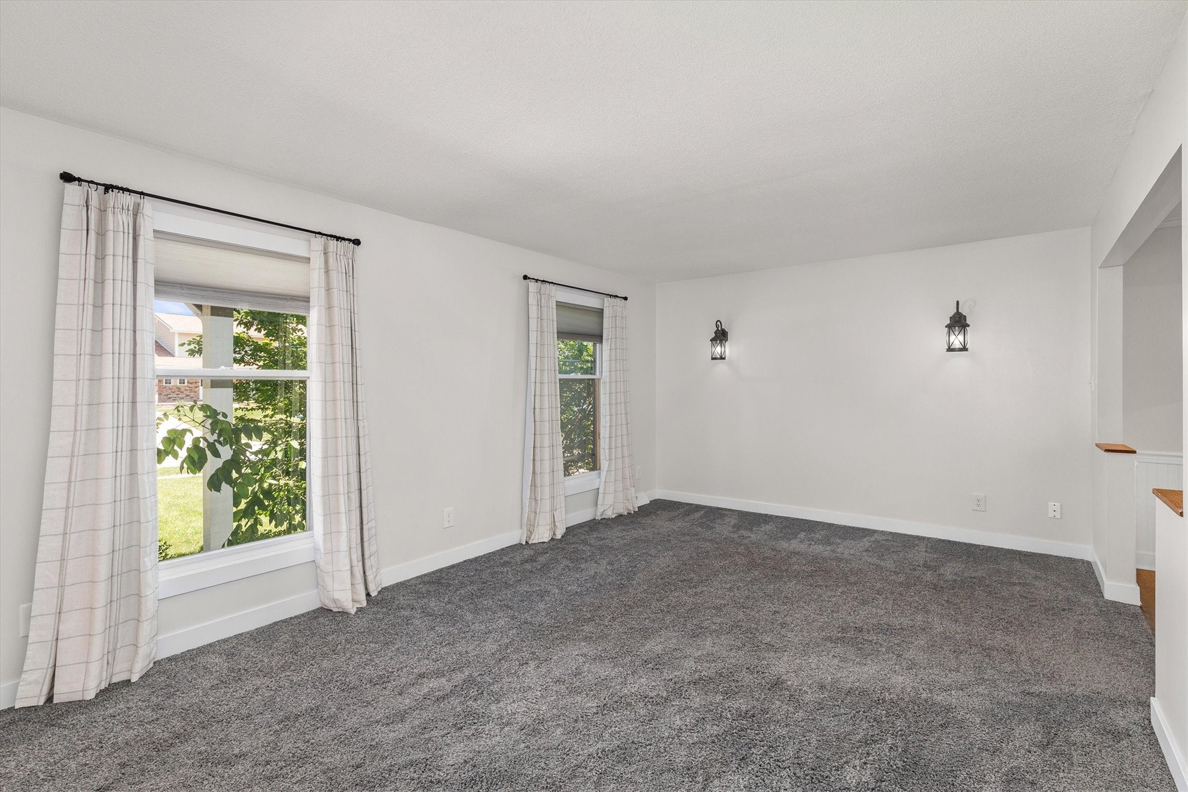
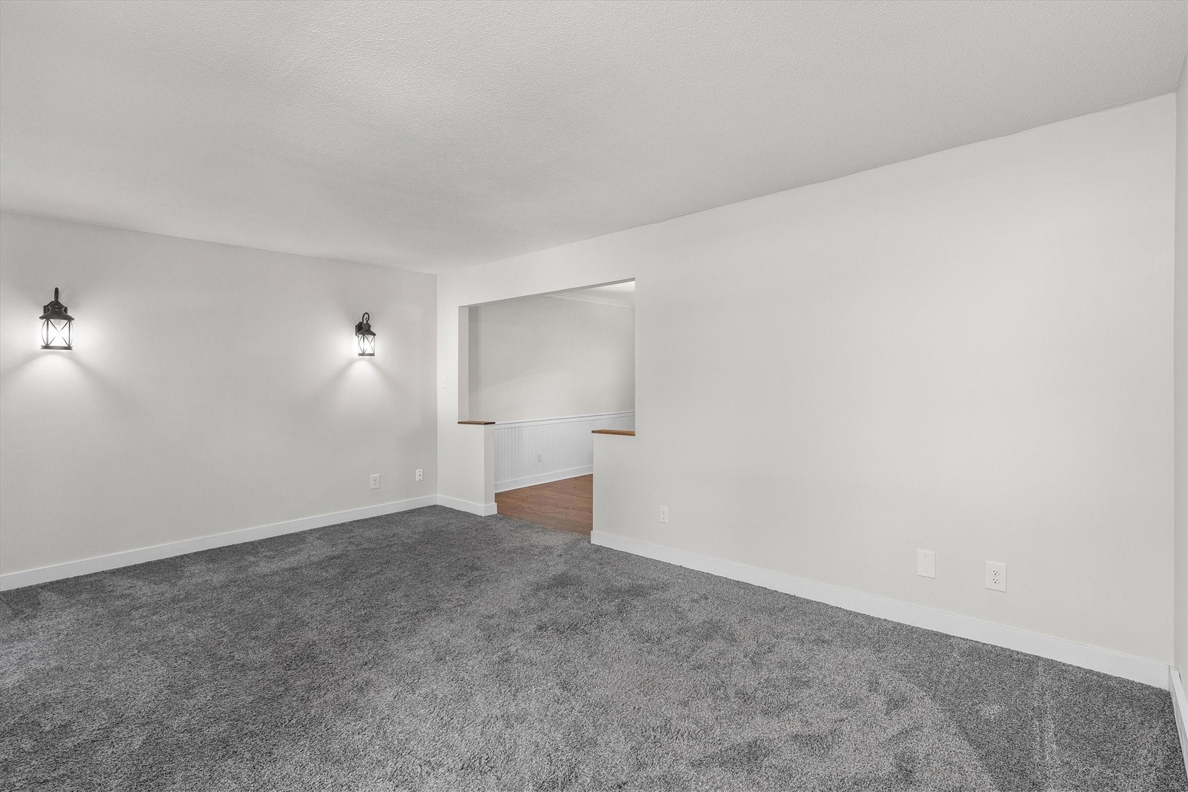
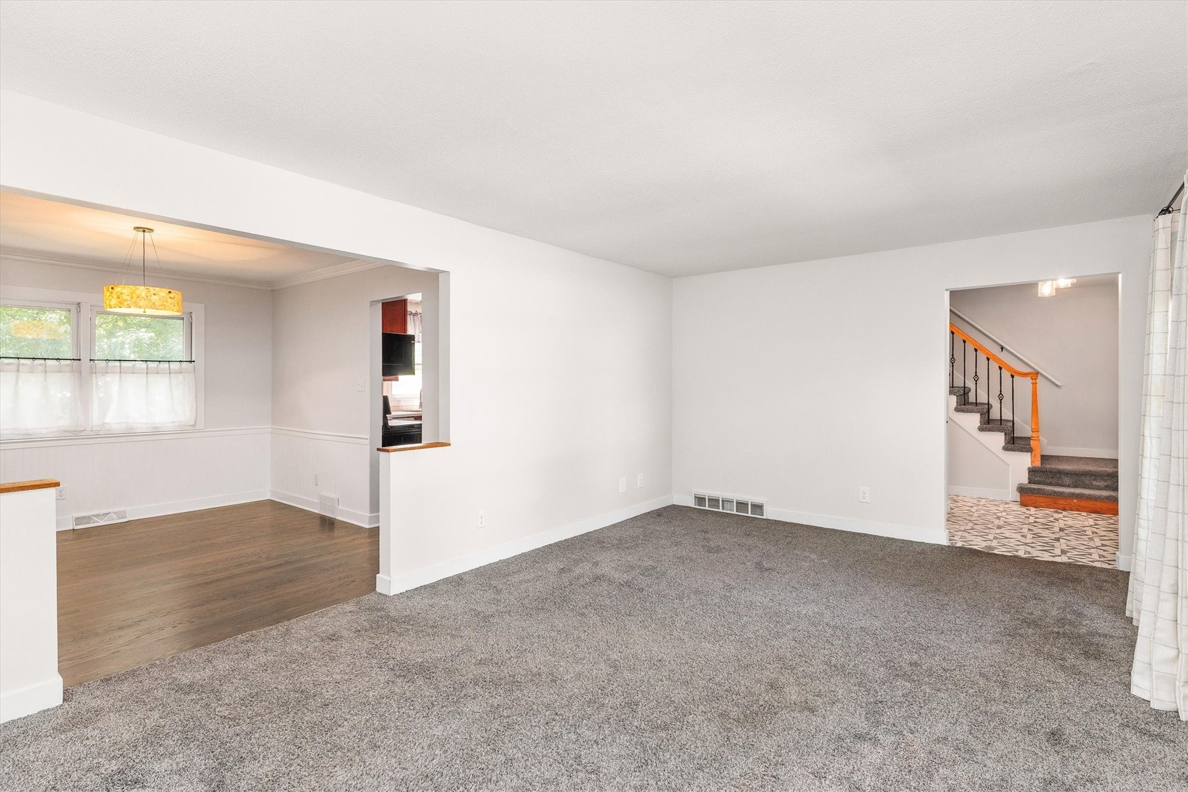
Welcome to West Des Moines! Located at 4712 Cody Drive, this beautifully updated home offers over 2,300 square feet of finished living space with thoughtful upgrades throughout the last five years. From the moment you step inside, you will appreciate the modern finishes, updated doors and trim, hardwood and tile flooring, fresh neutral colors, and fully renovated bathrooms designed with both style and comfort in mind. The spacious layout provides multiple areas to relax and entertain, including inviting living and dining spaces, a cozy fireplace for chilly Iowa evenings, and a newly remodeled rustic walkout lower level that adds incredible character and functionality to the home. The kitchen and gathering spaces flow perfectly for hosting holidays, game days, or everyday living. Major mechanical and exterior improvements have already been taken care of, including updated HVAC, water heater, roof, gutters, deck, and fresh exterior paint-giving peace of mind to the next owner. Additional features include radon mitigation, a storage shed, and a fenced/enclosed area ideal for pets. Situated in a welcoming neighborhood just minutes from shopping, dining, entertainment, and schools, this move-in ready West Des Moines home blends comfort, updates, and convenience in one exceptional package. All information obtained from seller and public records.

Save
Ask
Tour
Hide
Share
Listing Snapshot
Price 
$389,900
Days On Site 
0 Days
Bedrooms 
4
Inside Area (SqFt) 
1,901 sqft
Total Baths 
4
Full Baths 
1
Partial Baths 
3
Lot Size 
0.246 Acres
Year Built 
1973
MLS® Number 
741877
Status 
Active
Property Tax 
$5,584.49
HOA/Condo/Coop Fees 
N/A
Sq Ft Source 
N/A
Friends & Family
Recent Activity
17 hours agoListing first seen on site
17 hours agoListing updated with changes from the MLS®
General Features
Acres 
0.246
Attached Garage 
Yes
Foundation 
Block
Garage 
Yes
Garage Spaces 
2
Levels 
Two
Parking 
AttachedGarage
Property Sub Type 
Single Family Residence
Security 
Smoke Detector(s)Fire Alarm
Sewer 
Public Sewer
SqFt Below 
450
SqFt Total 
1901
Style 
Two Story
Water Source 
Public
Zoning 
R
Interior Features
Appliances 
CooktopDryerDishwasherMicrowaveRefrigeratorWasher
Basement 
Partially FinishedWalk-Out Access
Cooling 
Central Air
Fireplace 
Yes
Fireplace Features 
Wood Burning
Fireplaces 
1
Flooring 
CarpetTile
Heating 
Natural GasElectricForced Air
Interior 
Eat-in Kitchen
Save
Ask
Tour
Hide
Share
Exterior Features
Construction Details 
BrickCement Siding
Exterior 
Storage
Fencing 
FencedWoodFull
Lot Features 
Rectangular Lot
Other Structures 
Storage
Patio And Porch 
DeckPatio
Roof 
AsphaltShingle
Community Features
Community Features 
Sidewalks
Financing Terms Available 
CashConventionalFHAVA Loan
MLS Area 
West Des Moines
Roads 
Concrete
School District 
West Des Moines
Schools
School District
West Des Moines
Elementary School
Unknown
Middle School
Unknown
High School
Unknown
Listing courtesy of RE/MAX Precision


Listing information is provided by Participants of the Des Moines Area Association of Realtors. IDX information is provided exclusively for personal, non-commercial use, and may not be used for any purpose other than to identify prospective properties consumers may be interested in purchasing. Information is deemed reliable but not guaranteed. Copyright 2026, Des Moines Area Association of Realtors.
Last checked: 2026-05-30 03:20 AM UTC

Neighborhood & Commute
Source: Walkscore
Disclosure: Community information and market data powered by Constellation Data Labs. Information is deemed reliable but not guaranteed.
Save
Ask
Tour
Hide
Share