Iowa Real Estate Listings

Save
Ask
Tour
Hide
Share
$899,900
New Listing

16511 Ironwood Lane
Urbandale, IA 50263

For Sale|Single Family Residence|Active
5
Beds
3
Total Baths
2
Full Baths
1
Partial Bath
2,091
SqFt
$430
/SqFt
2026
Built
County:
Dallas
Call Now: (515) 371-9396
Is this the listing for you? We can help make it yours.
(515) 371-9396
Upcoming Open Houses
Sat, May 30, 11:00 AM - 1:00 PM
Sun, May 31, 1:00 PM - 3:00 PM
16511 Ironwood Lane16511 Ironwood Lane16511 Ironwood Lane16511 Ironwood Lane
Save
Ask
Tour
Hide
Share

Mortgage Calculator

Monthly Payment (Est.)

$4,106
Calculator powered by Showcase IDX, a Constellation1 Company. Copyright ©2026 Information is deemed reliable but not guaranteed.

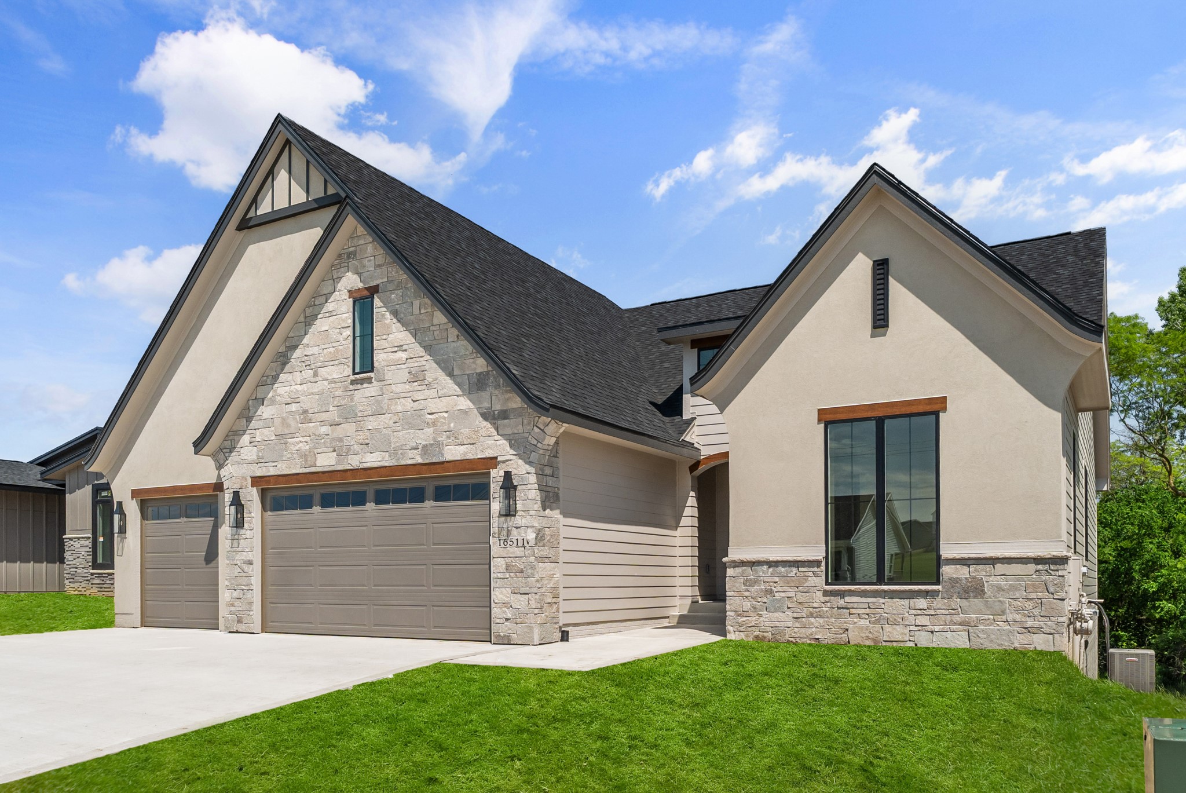
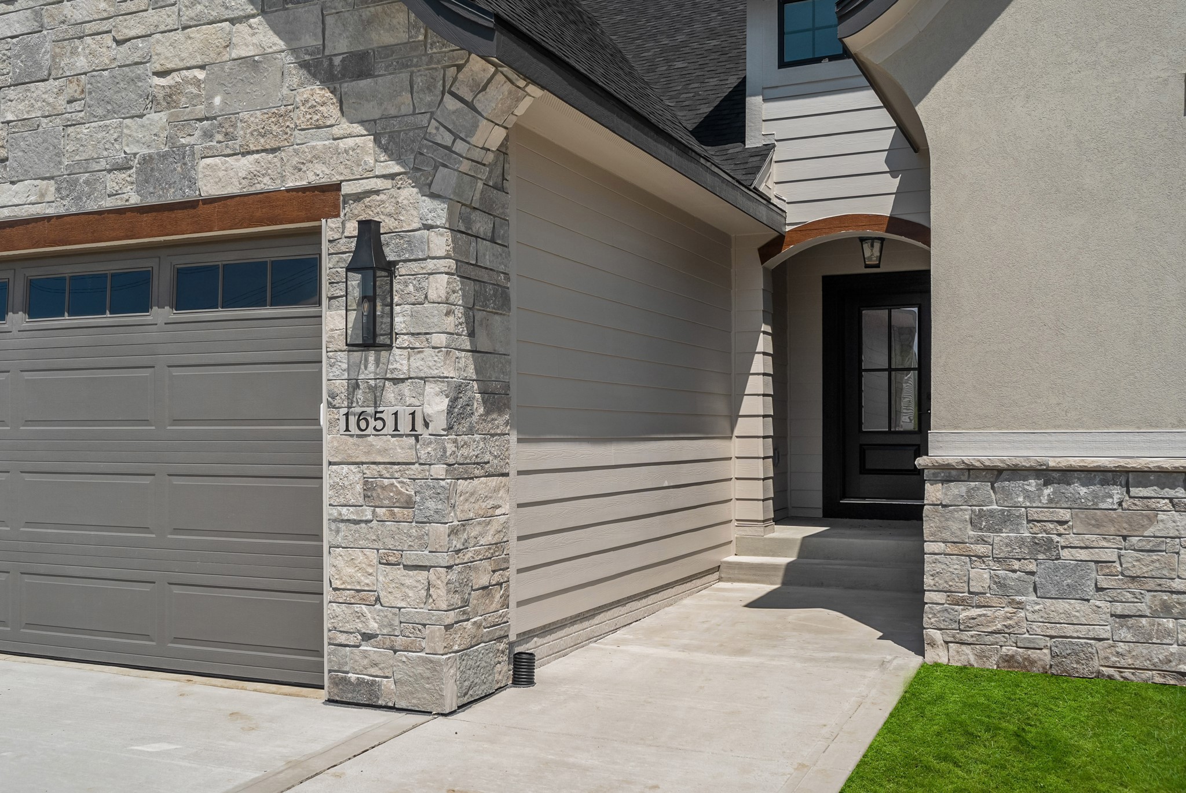
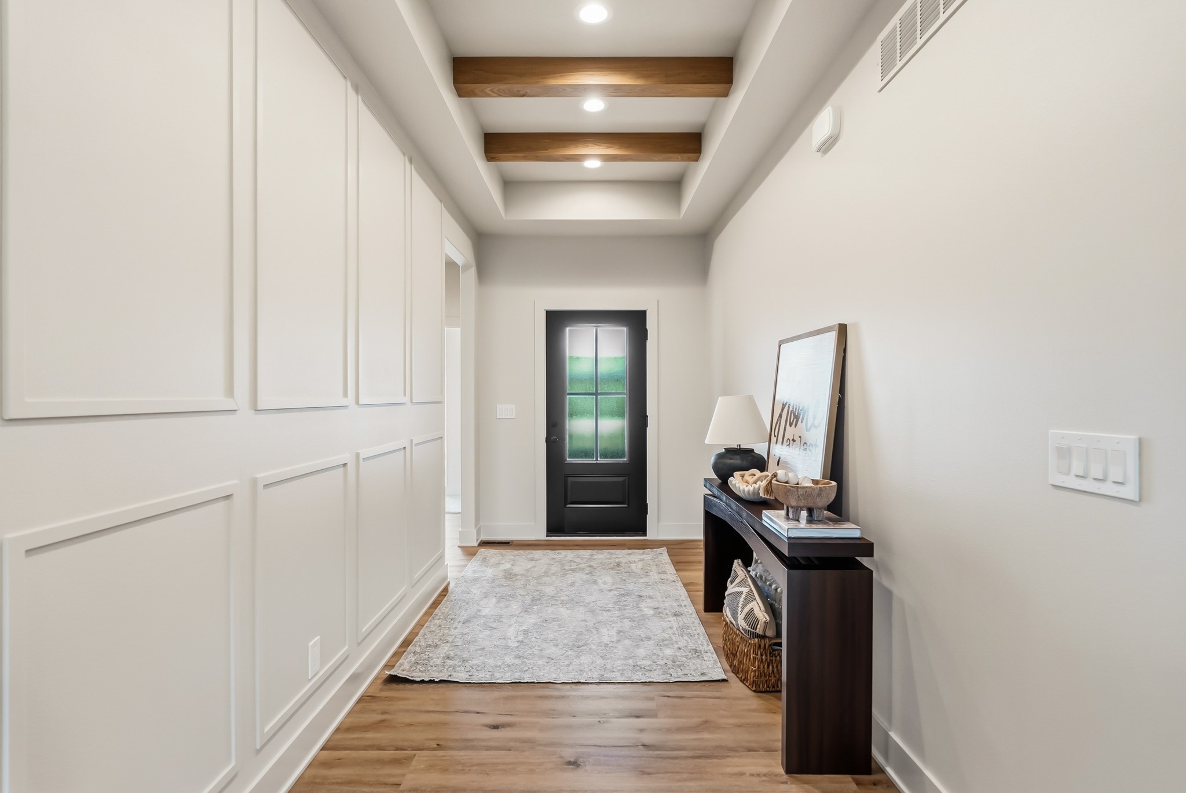
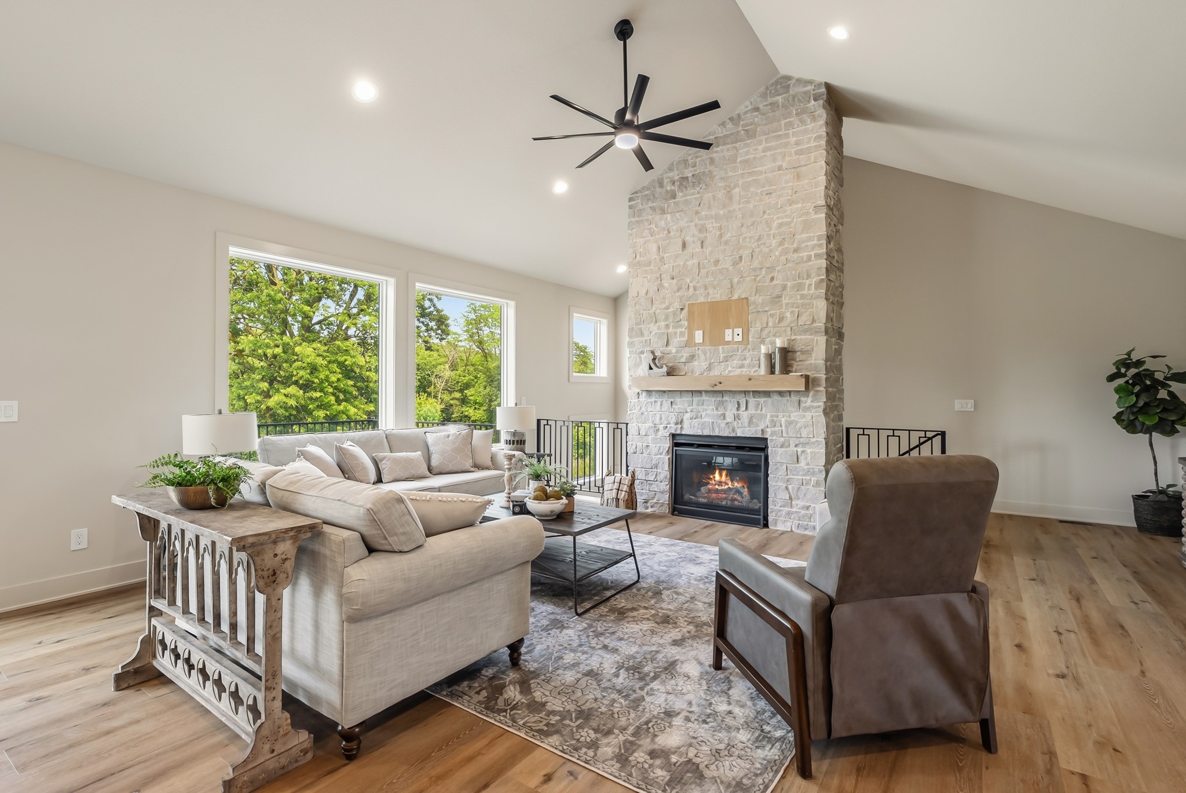
Discover a private, tree-lined backyard overlooking a peaceful creek — this is the one you’ve been waiting for! This beautiful home is filled with European charm inside and out, featuring vaulted living room ceilings and stunning exposed beams in the entryway that create a warm, inviting atmosphere. The main floor offers 3 spacious bedrooms and a thoughtfully designed kitchen with an arched doorway leading to a walk-in pantry complete with a second oven and microwave — perfect for entertaining and everyday convenience.The large primary suite is a true retreat with double sinks, stylish shiplap accents, and an oversized walk-in closet.Downstairs, the finished basement is ideal for entertaining or relaxing, featuring a wet bar and large windows with scenic views of the surrounding green space. Two additional bedrooms on the lower level provide plenty of room for family, guests, or flexible living needs. All information obtained from seller and public records.

Save
Ask
Tour
Hide
Share
Listing Snapshot
Price 
$899,900
Days On Site 
0 Days
Bedrooms 
5
Inside Area (SqFt) 
2,091 sqft
Total Baths 
3
Full Baths 
2
Partial Baths 
1
Lot Size 
0.23 Acres
Year Built 
2026
MLS® Number 
741860
Status 
Active
Property Tax 
$6
HOA/Condo/Coop Fees 
$23.33 monthly
Sq Ft Source 
N/A
Friends & Family
Recent Activity
18 hours agoListing first seen on site
18 hours agoListing updated with changes from the MLS®
General Features
Acres 
0.23
Attached Garage 
Yes
Garage 
Yes
Garage Spaces 
3
Parking 
AttachedGarage
Property Sub Type 
Single Family Residence
Sewer 
Public Sewer
SqFt Below 
1302
SqFt Total 
2091
Style 
Ranch, Traditional
Water Source 
Public
Zoning 
R
Interior Features
Appliances 
CooktopDishwasherMicrowaveRefrigerator
Basement 
FinishedWalk-Out Access
Cooling 
Central Air
Fireplace 
Yes
Fireplace Features 
ElectricGas
Fireplaces 
2
Flooring 
CarpetTile
Heating 
Natural GasForced Air
Interior 
Wet BarEat-in Kitchen
Laundry Features 
Main Level
Main Level Bedrooms 
3
Save
Ask
Tour
Hide
Share
Exterior Features
Construction Details 
Cement SidingStoneStucco
Lot Features 
Rectangular Lot
Patio And Porch 
DeckPatioCovered
Roof 
AsphaltShingle
Community Features
Association Dues 
280
Financing Terms Available 
CashConventionalVA Loan
HOA Fee Frequency 
Annually
MLS Area 
Urbandale
Roads 
Concrete
School District 
Waukee
Schools
School District
Waukee
Elementary School
Unknown
Middle School
Unknown
High School
Unknown
Listing courtesy of RE/MAX Precision


Listing information is provided by Participants of the Des Moines Area Association of Realtors. IDX information is provided exclusively for personal, non-commercial use, and may not be used for any purpose other than to identify prospective properties consumers may be interested in purchasing. Information is deemed reliable but not guaranteed. Copyright 2026, Des Moines Area Association of Realtors.
Last checked: 2026-05-30 03:14 AM UTC

Neighborhood & Commute
Source: Walkscore
Disclosure: Community information and market data powered by Constellation Data Labs. Information is deemed reliable but not guaranteed.
Save
Ask
Tour
Hide
Share