Iowa Real Estate Listings

Save
Ask
Tour
Hide
Share
$415,000
New Listing

3207 NW Reinhart Drive
Ankeny, IA 50023

For Sale|Single Family Residence|Active
4
Beds
3
Total Baths
2
Full Baths
1
Partial Bath
1,543
SqFt
$269
/SqFt
2019
Built
County:
Polk
Call Now: (515) 371-9396
Is this the listing for you? We can help make it yours.
(515) 371-9396
Upcoming Open Houses
Sun, May 31, 10:30 AM - 12:30 PM
3207 NW Reinhart Drive3207 NW Reinhart Drive3207 NW Reinhart Drive3207 NW Reinhart Drive
Save
Ask
Tour
Hide
Share

Mortgage Calculator

Monthly Payment (Est.)

$1,893
Calculator powered by Showcase IDX, a Constellation1 Company. Copyright ©2026 Information is deemed reliable but not guaranteed.

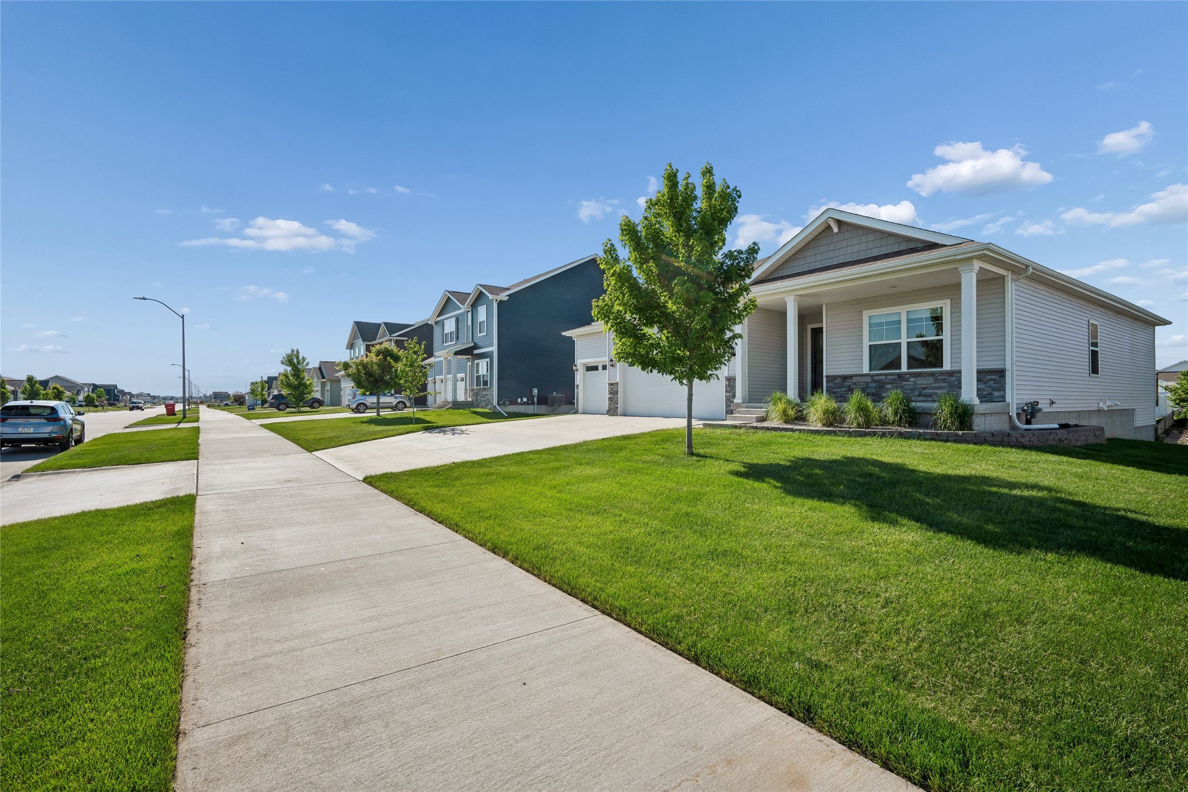
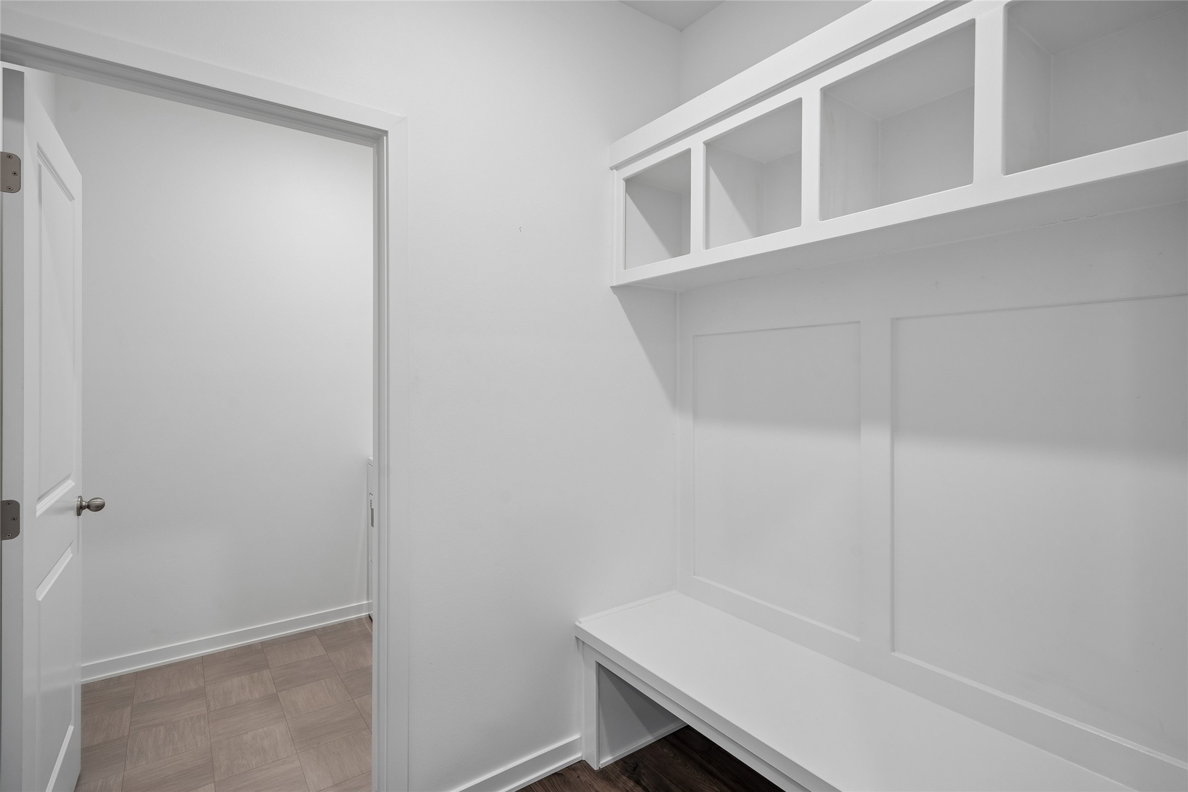
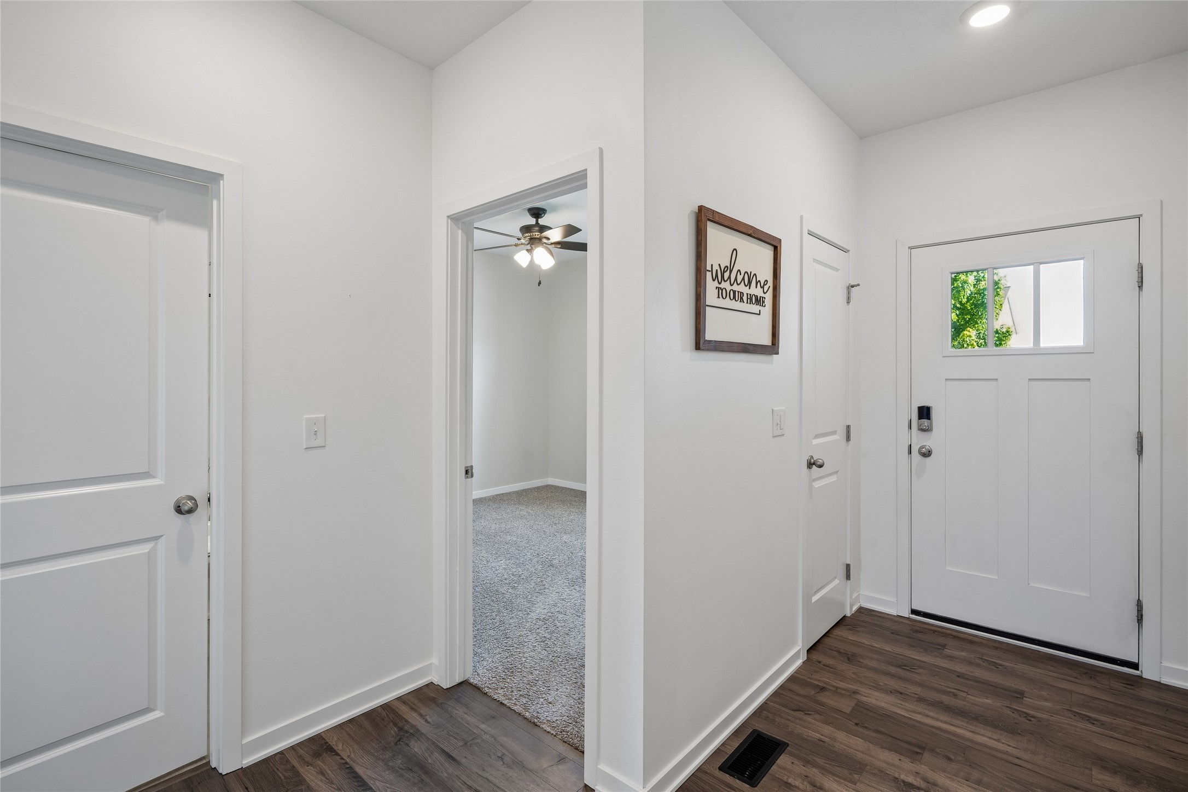
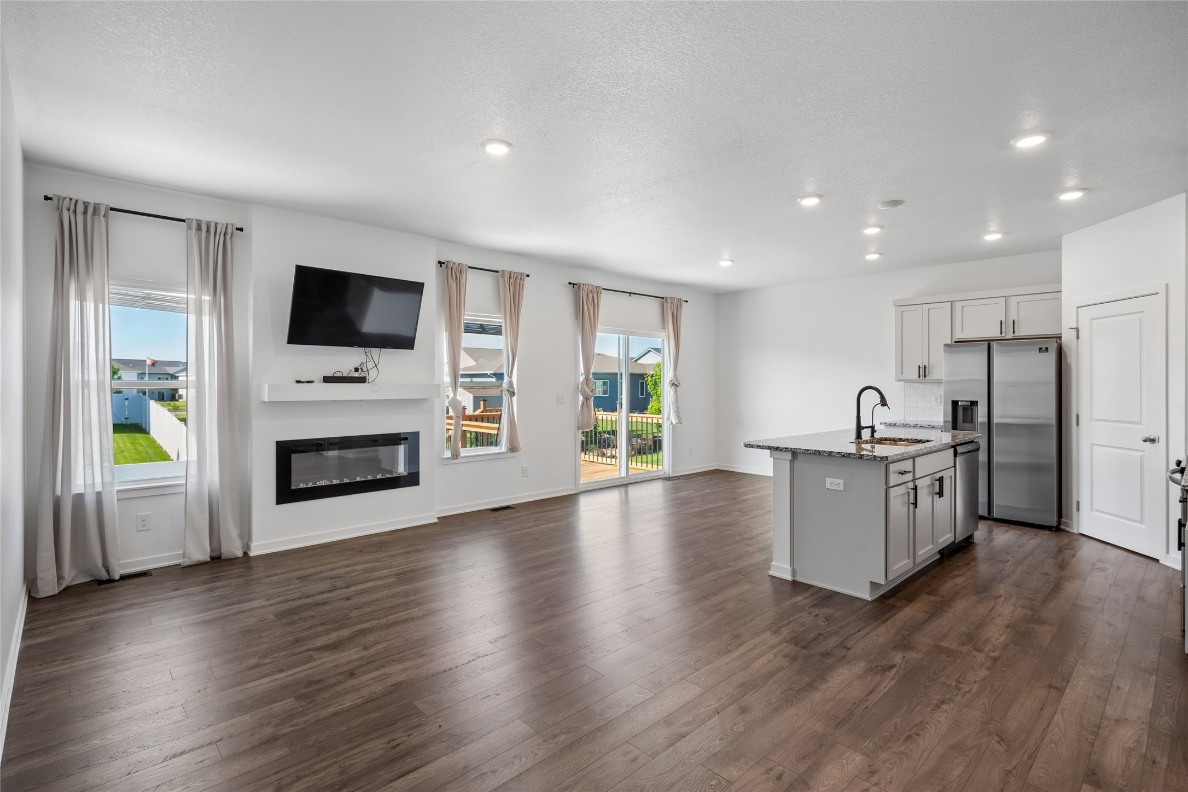
Welcome to 3207 NW Reinhart Dr in the heart of Trestle Ridge Estates neighborhood in Ankeny. Built in 2019, this beautifully designed ranch home offers 4 bedrooms, 3 bathrooms, and a fully finished daylight lower level with the perfect balance of modern style, comfort, and functionality. The open-concept main living area is filled with natural light and ideal for both everyday living and entertaining, while standout features include a built-in wall sauna, dry bar built-in in lower-level, a 3-car garage with painted walls and epoxy flooring, and an enormous storage room rarely found in homes today. Step outside to enjoy an elevated deck leading down to an impressive 400 sq ft patio, creating the perfect outdoor setup for relaxing or hosting guests. Almost completely fenced in yard for your pets. This home is located just minutes from schools, walking trails, high trestle trail, new developments, and a brand-new neighborhood park just up the road. With quality finishes and upgrades, exceptional space, and a prime location, this home offers a rare opportunity. Schedule your showing today!

Save
Ask
Tour
Hide
Share
Listing Snapshot
Price 
$415,000
Days On Site 
0 Days
Bedrooms 
4
Inside Area (SqFt) 
1,543 sqft
Total Baths 
3
Full Baths 
2
Partial Baths 
1
Lot Size 
0.231 Acres
Year Built 
2019
MLS® Number 
741859
Status 
Active
Property Tax 
$5,977
HOA/Condo/Coop Fees 
$16.67 monthly
Sq Ft Source 
N/A
Friends & Family
Recent Activity
23 hours agoListing first seen on site
23 hours agoListing updated with changes from the MLS®
General Features
Acres 
0.231
Attached Garage 
Yes
Garage 
Yes
Garage Spaces 
3
Parking 
AttachedGarage
Property Sub Type 
Single Family Residence
Sewer 
Public Sewer
SqFt Below 
620
SqFt Total 
1543
Style 
Ranch, Traditional
Water Source 
Public
Zoning 
PUD
Interior Features
Appliances 
DryerDishwasherMicrowaveRefrigeratorWasher
Basement 
DaylightFinished
Cooling 
Central Air
Fireplace 
Yes
Fireplace Features 
Electric
Fireplaces 
1
Heating 
Natural GasForced Air
Laundry Features 
Main Level
Main Level Bedrooms 
3
Save
Ask
Tour
Hide
Share
Exterior Features
Construction Details 
Vinyl Siding
Lot Features 
Rectangular Lot
Patio And Porch 
DeckPatio
Roof 
AsphaltShingle
Community Features
Association Dues 
200
Financing Terms Available 
CashConventionalFHAVA Loan
HOA Fee Frequency 
Annually
MLS Area 
Ankeny
Roads 
Concrete
School District 
Ankeny
Schools
School District
Ankeny
Elementary School
Unknown
Middle School
Unknown
High School
Unknown
Listing courtesy of RE/MAX Concepts


Listing information is provided by Participants of the Des Moines Area Association of Realtors. IDX information is provided exclusively for personal, non-commercial use, and may not be used for any purpose other than to identify prospective properties consumers may be interested in purchasing. Information is deemed reliable but not guaranteed. Copyright 2026, Des Moines Area Association of Realtors.
Last checked: 2026-05-30 08:18 AM UTC

Neighborhood & Commute
Source: Walkscore
Disclosure: Community information and market data powered by Constellation Data Labs. Information is deemed reliable but not guaranteed.
Save
Ask
Tour
Hide
Share