Iowa Real Estate Listings

Save
Ask
Tour
Hide
Share
$725,000
New Listing

2912 NW Fairfield Court
Ankeny, IA 50023

For Sale|Single Family Residence|Active
4
Beds
3
Total Baths
1
Full Bath
2
Partial Baths
1,838
SqFt
$394
/SqFt
2025
Built
County:
Polk
Call Now: (515) 371-9396
Is this the listing for you? We can help make it yours.
(515) 371-9396
Upcoming Open Houses
Sun, May 31, 1:00 PM - 3:00 PM
2912 NW Fairfield Court2912 NW Fairfield Court2912 NW Fairfield Court2912 NW Fairfield Court
Save
Ask
Tour
Hide
Share

Mortgage Calculator

Monthly Payment (Est.)

$3,308
Calculator powered by Showcase IDX, a Constellation1 Company. Copyright ©2026 Information is deemed reliable but not guaranteed.

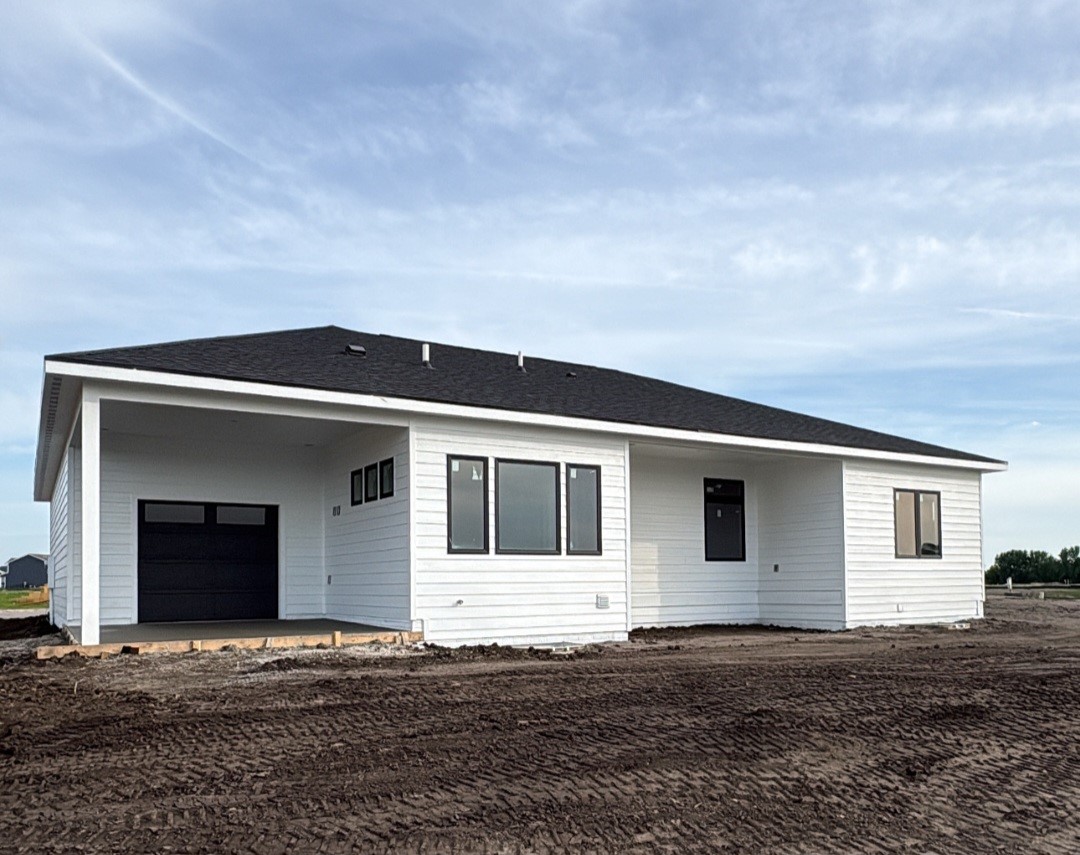
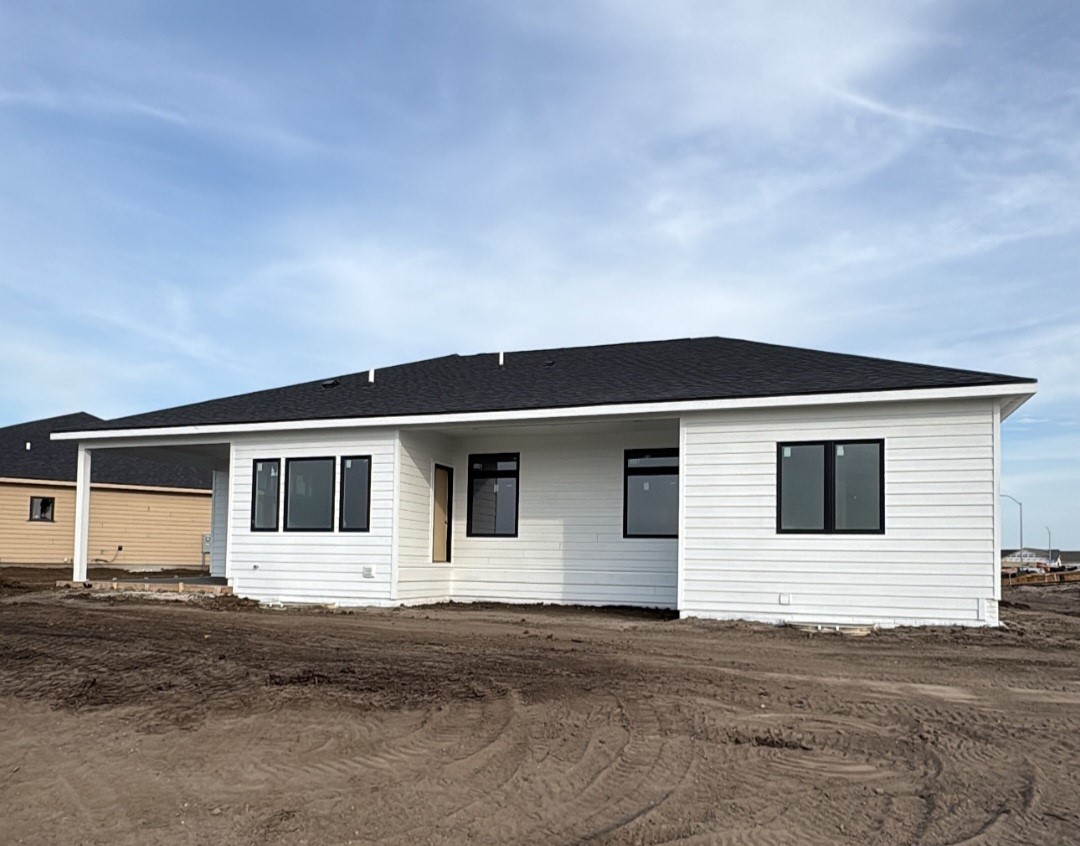
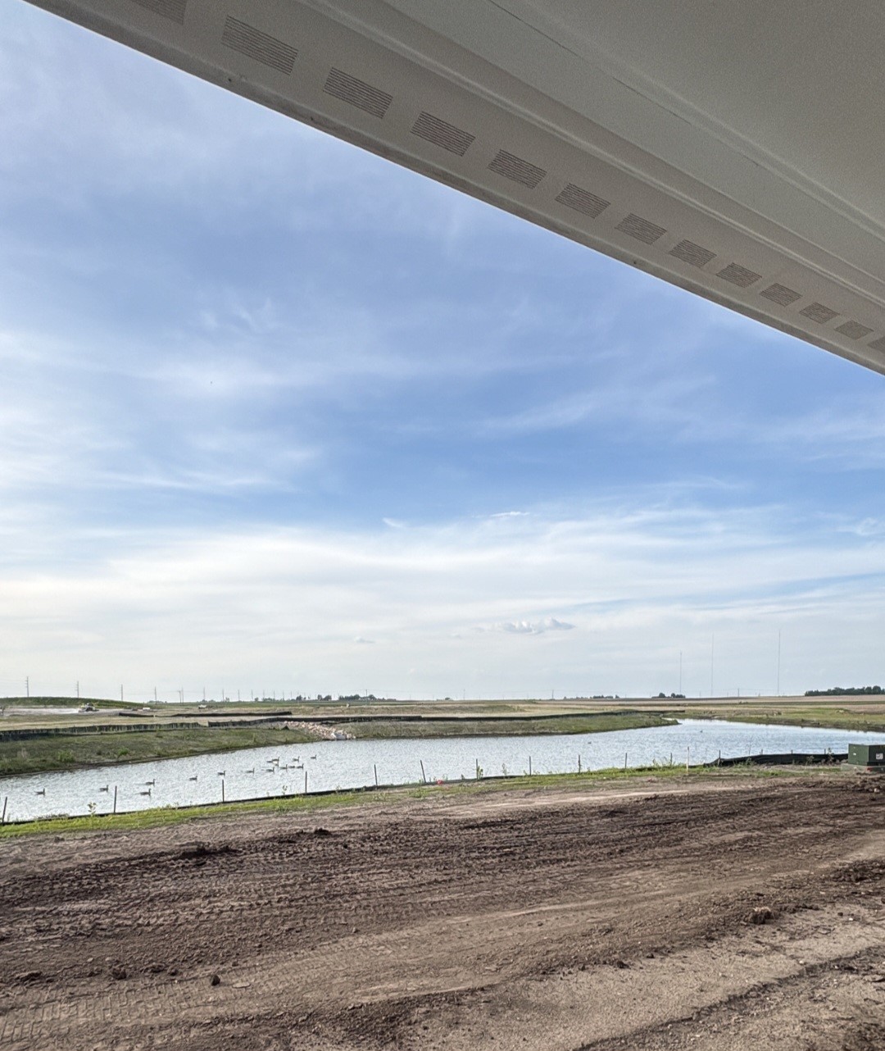
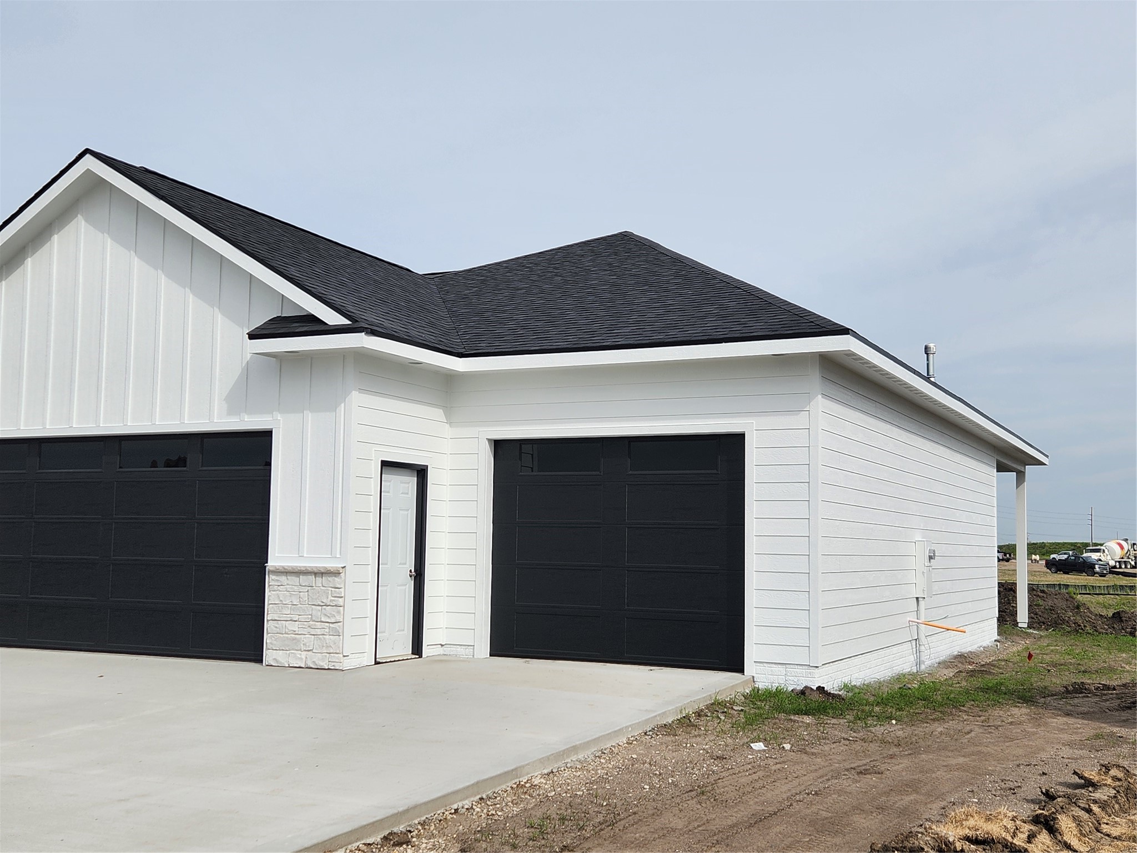
VanDerKamp Home Builders proudly presents The Greenville, a beautifully designed ranch home backing to a peaceful pond with 3,125 SF of finished living space, 4 bedrooms, and 3 bathrooms. Thoughtful details throughout including statement accent walls, custom arches, and an open, inviting layout make this home feel truly special. The main level features 9' ceilings and a stunning kitchen with quartz countertops, tile backsplash, under-cabinet lighting, walk-in pantry with custom shelving, and an expansive 9' island perfect for gathering and entertaining. The dining area is filled with natural light and opens to a 16' x 12' maintenance-free covered deck overlooking the water. The great room offers soaring 11' ceilings, oversized picture windows with pond views, an accent wall, and an electric fireplace with mantel. The spacious primary suite includes heated tile floors, dual vanities, tiled shower, separate toilet room, and walk-in closet with custom shelving. Finished lower level with 9' ceilings features a large family room, wet bar with floating shelves and gorgeous oversized island, 2 additional bedrooms with walk-in closets, full bath, and pocket office or toy room. Oversized 1,074 SF 3-car garage includes heater, sink, two floor drains, TV outlet, and rear garage door leading to covered patio with pond views. Sodded yard, irrigation and passive radon system included. Not far from the High Trestle Trail. All information obtained from Seller and public records.

Save
Ask
Tour
Hide
Share
Listing Snapshot
Price 
$725,000
Days On Site 
0 Days
Bedrooms 
4
Inside Area (SqFt) 
1,838 sqft
Total Baths 
3
Full Baths 
1
Partial Baths 
2
Lot Size 
0.317 Acres
Year Built 
2025
MLS® Number 
741856
Status 
Active
Property Tax 
$14
HOA/Condo/Coop Fees 
$16.67 monthly
Sq Ft Source 
N/A
Friends & Family
Recent Activity
23 hours agoListing first seen on site
23 hours agoListing updated with changes from the MLS®
General Features
Acres 
0.317
Attached Garage 
Yes
Garage 
Yes
Garage Spaces 
3
Parking 
AttachedGarage
Property Condition 
New Construction
Property Sub Type 
Single Family Residence
Security 
Smoke Detector(s)
Sewer 
Public Sewer
SqFt Below 
1287
SqFt Total 
1838
Style 
Ranch
Water Source 
Public
Zoning 
R-3
Interior Features
Appliances 
CooktopDishwasherMicrowaveRefrigeratorWine Cooler
Basement 
Finished
Cooling 
Central Air
Fireplace 
Yes
Fireplace Features 
Electric
Fireplaces 
1
Flooring 
CarpetTile
Heating 
Natural GasForced Air
Interior 
Wet Bar
Laundry Features 
Main Level
Main Level Bedrooms 
2
Save
Ask
Tour
Hide
Share
Exterior Features
Lot Features 
Pie Shaped Lot
Patio And Porch 
DeckPatioCovered
Roof 
AsphaltShingle
Community Features
Association Dues 
200
Financing Terms Available 
CashConventionalFHAVA Loan
HOA Fee Frequency 
Annually
MLS Area 
Ankeny
Roads 
Concrete
School District 
Ankeny
Schools
School District
Ankeny
Elementary School
Unknown
Middle School
Unknown
High School
Unknown
Listing courtesy of RE/MAX Precision


Listing information is provided by Participants of the Des Moines Area Association of Realtors. IDX information is provided exclusively for personal, non-commercial use, and may not be used for any purpose other than to identify prospective properties consumers may be interested in purchasing. Information is deemed reliable but not guaranteed. Copyright 2026, Des Moines Area Association of Realtors.
Last checked: 2026-05-30 08:18 AM UTC

Neighborhood & Commute
Source: Walkscore
Disclosure: Community information and market data powered by Constellation Data Labs. Information is deemed reliable but not guaranteed.
Save
Ask
Tour
Hide
Share