
Iowa Real Estate Listings
Save
Ask
Tour
Hide
$635,000
New Listing
2053 NW 135th StreetClive, IA 50325
For Sale|Single Family Residence|Active
5
Beds
5
Total Baths
4
Full Baths
1
Partial Bath
3,120
SqFt
$204
/SqFt
1994
Built
County:
Polk
Call Now: (515) 371-9396
Is this the listing for you? We can help make it yours.
(515) 371-9396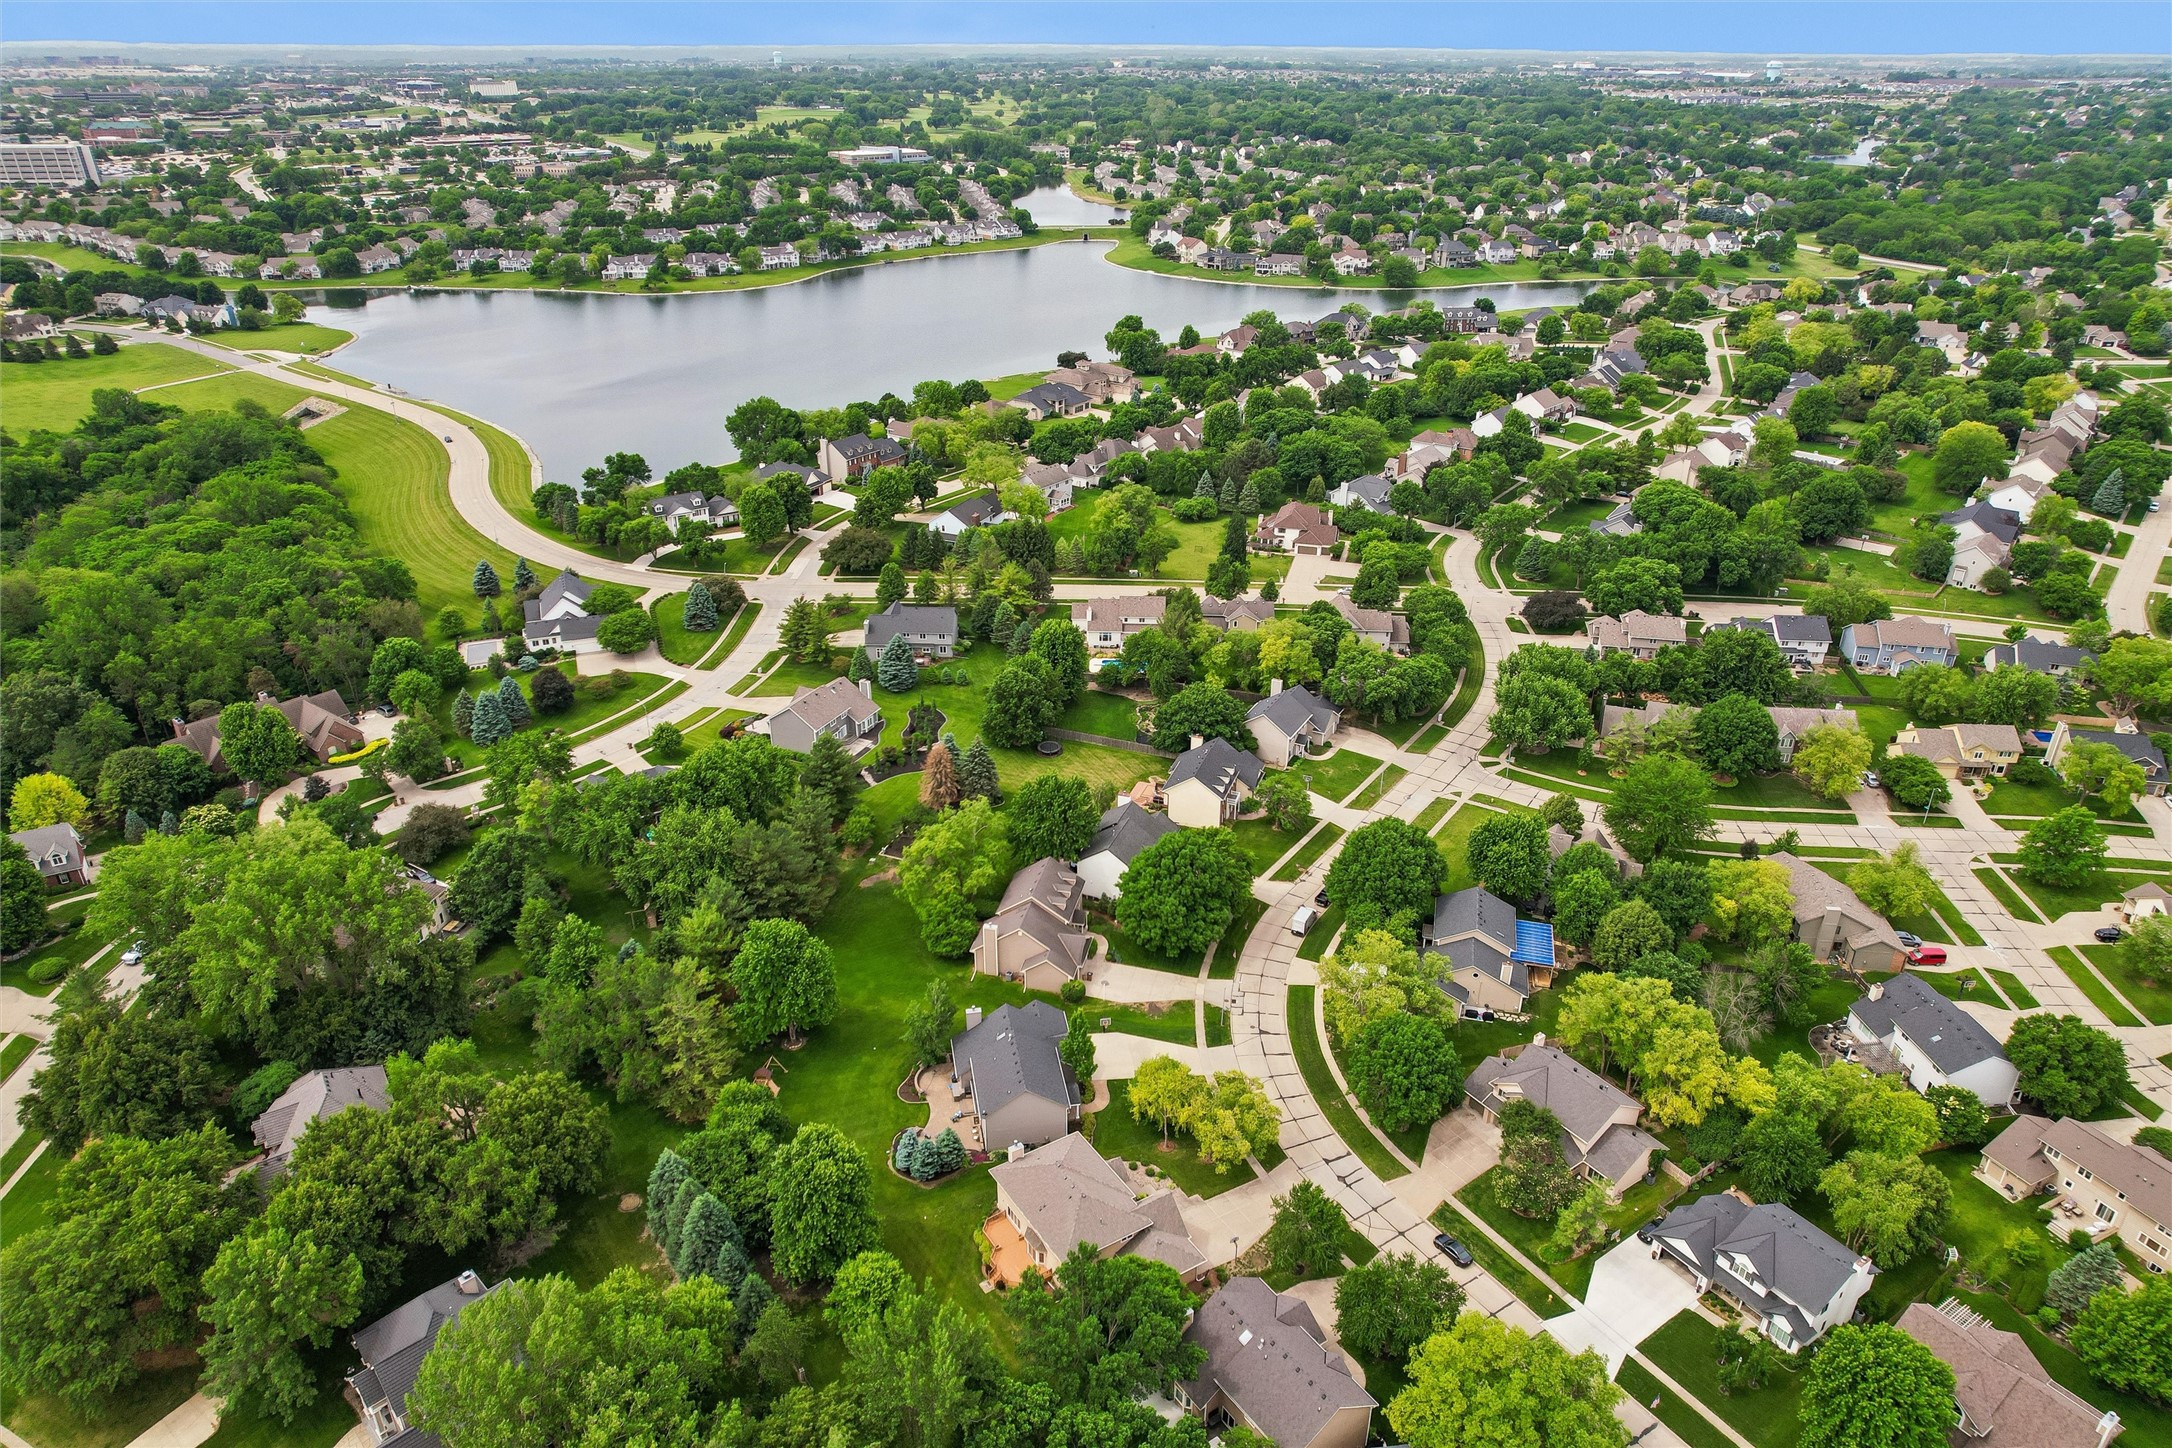
Save
Ask
Tour
Hide
Mortgage Calculator
Monthly Payment (Est.)
$2,897Calculator powered by Showcase IDX, a Constellation1 Company. Copyright ©2026 Information is deemed reliable but not guaranteed.
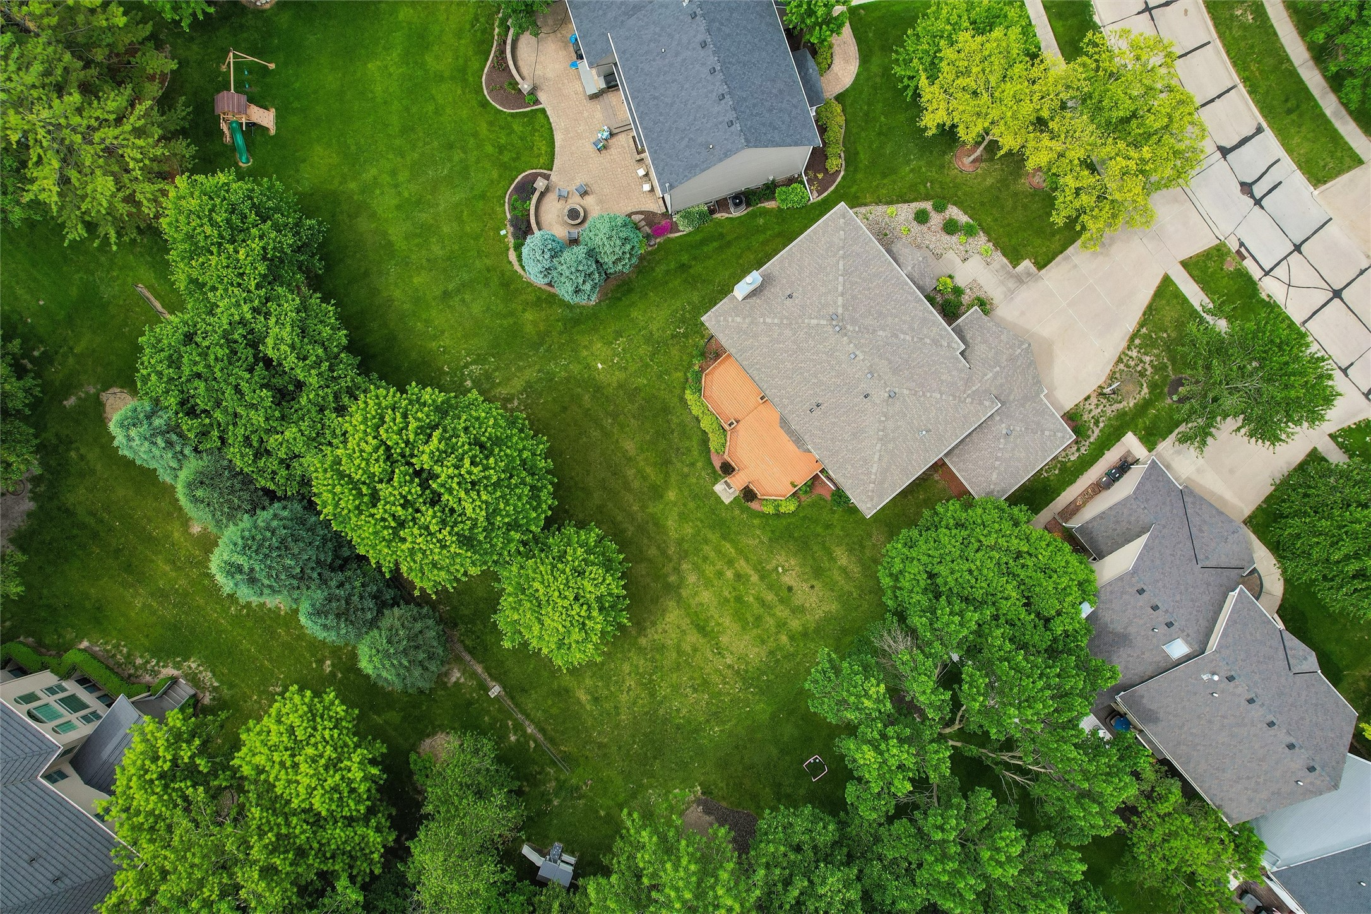
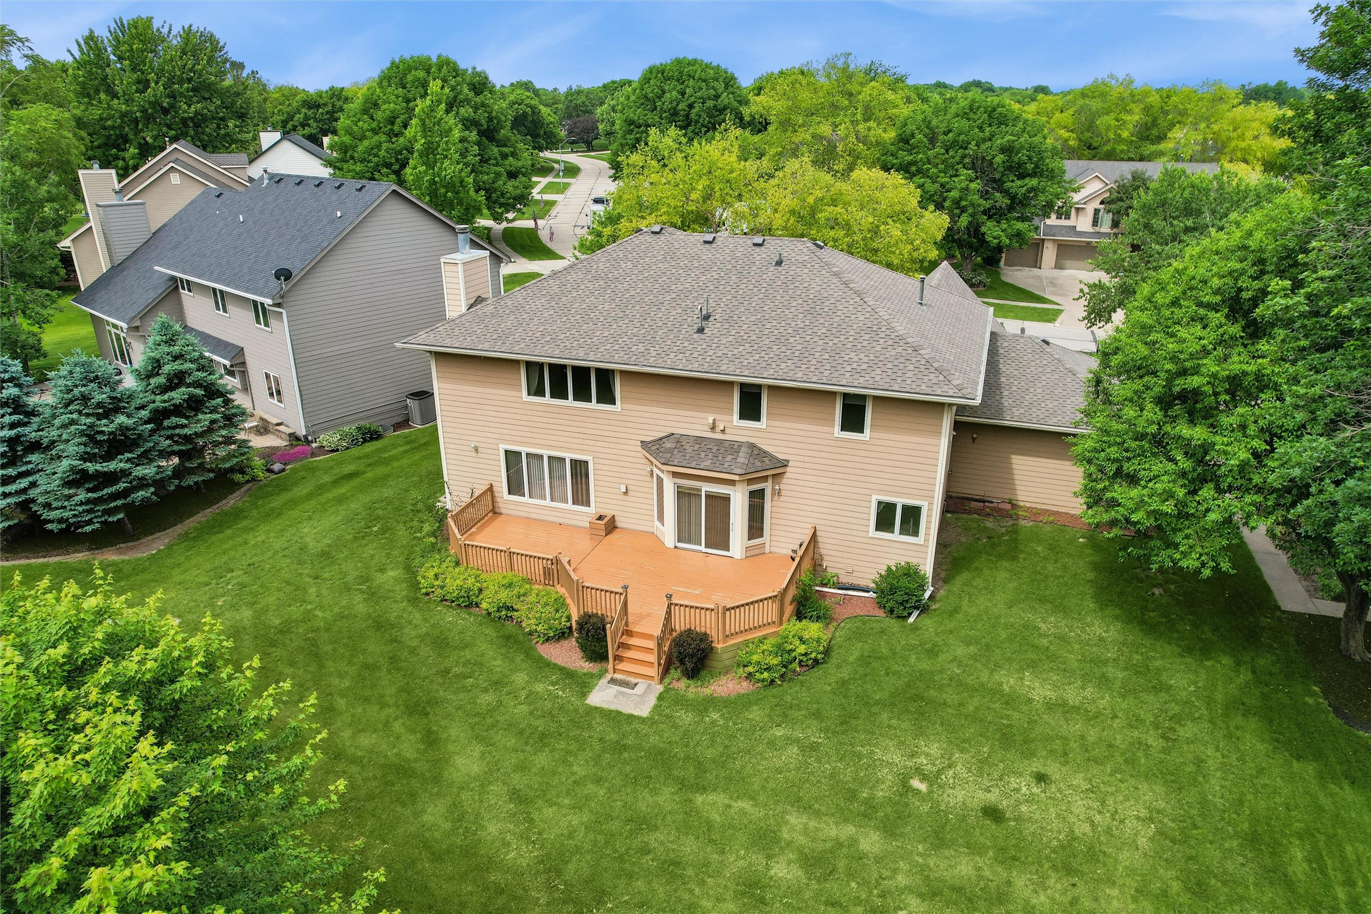
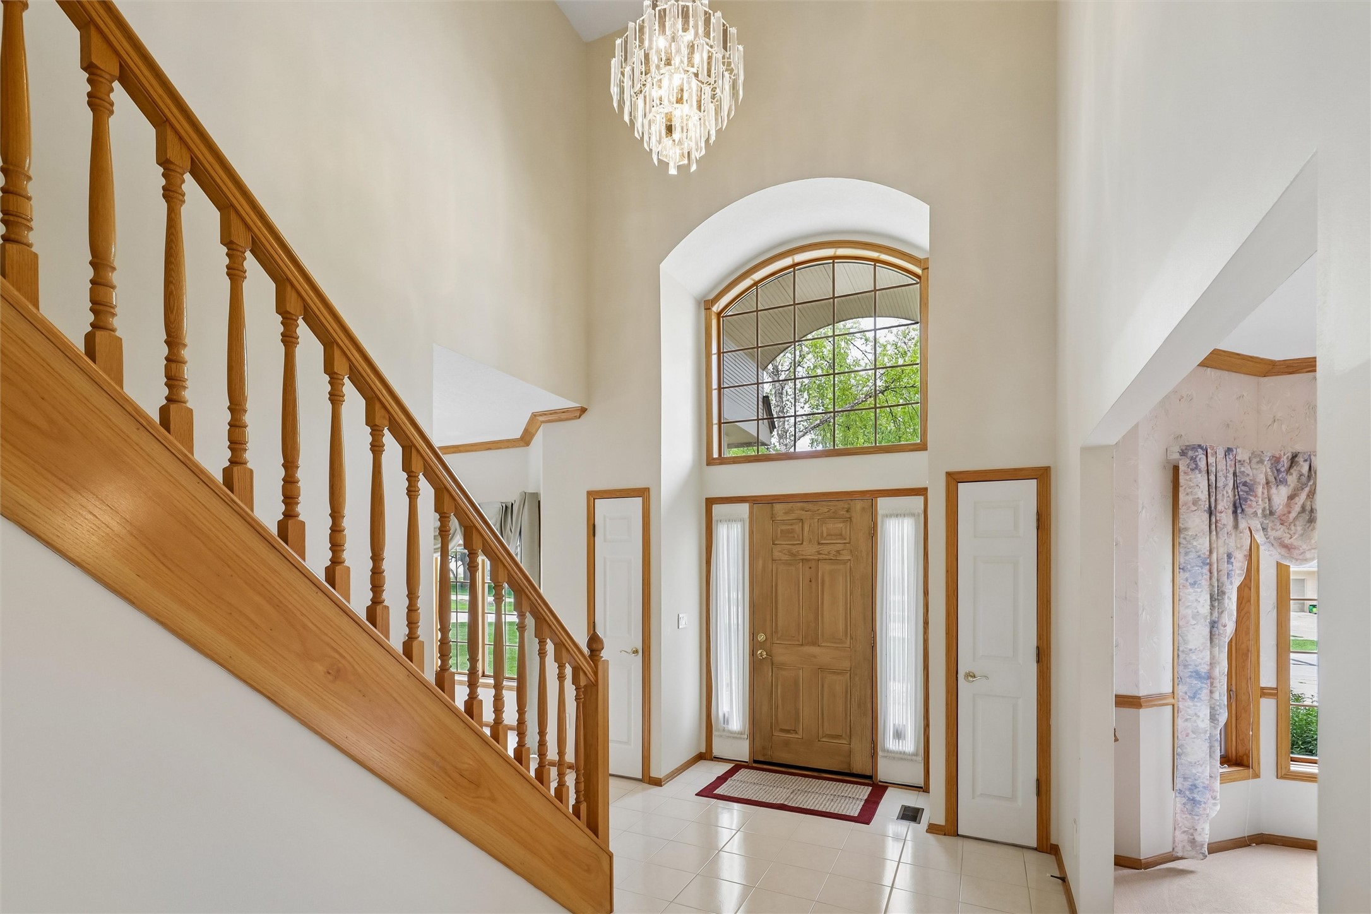
Beautiful, spacious 5 bedrooms 2-story in Country Club. You will walk into an open foyer with formal living room & dining room. Spacious kitchen with bookshelves and fireplace. Gourmet kitchen with lots of cabinets, pantry, overlooking a well manicured back yard. Butler pantry with wet bar perfect for entertaining. Four good size bedrooms on 2nd floor, primary suite with walk-in closet, jet tub, tiled shower. 2nd floor laundry. Guest suite with full bath and another full bath in the hallway. Finished basement with 5th bedroom and full bath. Irrigation system, central vac, and security system. Approximate combined square footage of 3950. Close to lake, Greenbelt. Call today to see!!
Save
Ask
Tour
Hide
Listing Snapshot
Price
$635,000
Days On Site
0 Days
Bedrooms
5
Inside Area (SqFt)
3,120 sqft
Total Baths
5
Full Baths
4
Partial Baths
1
Lot Size
0.406 Acres
Year Built
1994
MLS® Number
741849
Status
Active
Property Tax
$8,867
HOA/Condo/Coop Fees
$32.92 monthly
Sq Ft Source
N/A
Friends & Family
Recent Activity
| 22 hours ago | Listing first seen on site | |
| 22 hours ago | Listing updated with changes from the MLS® |
General Features
Acres
0.406
Attached Garage
Yes
Garage
Yes
Garage Spaces
3
Levels
Two
Parking
AttachedGarage
Property Sub Type
Single Family Residence
Security
Security SystemSmoke Detector(s)
Sewer
Public Sewer
SqFt Below
830
SqFt Total
3120
Style
Two Story
Water Source
Public
Zoning
R-1
Interior Features
Appliances
OvenCooktopDryerDishwasherMicrowaveRefrigeratorWine CoolerWasher
Basement
Finished
Cooling
Central Air
Fireplace
Yes
Fireplace Features
Gas
Fireplaces
1
Flooring
CarpetTile
Heating
Natural GasForced Air
Interior
Wet BarEat-in Kitchen
Laundry Features
Upper Level
Save
Ask
Tour
Hide
Exterior Features
Construction Details
BrickCement Siding
Patio And Porch
Deck
Roof
AsphaltShingle
Community Features
Association Dues
395
Financing Terms Available
CashConventional
HOA Fee Frequency
Annually
MLS Area
Clive
Roads
Concrete
School District
West Des Moines
Schools
School District
West Des Moines
Elementary School
Unknown
Middle School
Unknown
High School
Unknown
Listing courtesy of Iowa Realty Mills Crossing

Listing information is provided by Participants of the Des Moines Area Association of Realtors. IDX information is provided exclusively for personal, non-commercial use, and may not be used for any purpose other than to identify prospective properties consumers may be interested in purchasing. Information is deemed reliable but not guaranteed. Copyright 2026, Des Moines Area Association of Realtors.
Last checked: 2026-05-30 08:13 AM UTC

Listing information is provided by Participants of the Des Moines Area Association of Realtors. IDX information is provided exclusively for personal, non-commercial use, and may not be used for any purpose other than to identify prospective properties consumers may be interested in purchasing. Information is deemed reliable but not guaranteed. Copyright 2026, Des Moines Area Association of Realtors.
Last checked: 2026-05-30 08:13 AM UTC
Neighborhood & Commute
Source: Walkscore
Disclosure: Community information and market data powered by Constellation Data Labs. Information is deemed reliable but not guaranteed.
Save
Ask
Tour
Hide
