Iowa Real Estate Listings

Save
Ask
Tour
Hide
Share
$369,900
1 Day On Site

3009 SE Glenstone Drive
Grimes, IA 50111

For Sale|Single Family Residence|Active
4
Beds
4
Total Baths
2
Full Baths
2
Partial Baths
1,512
SqFt
$245
/SqFt
2008
Built
County:
Polk
Call Now: (515) 371-9396
Is this the listing for you? We can help make it yours.
(515) 371-9396
Upcoming Open Houses
Sun, May 31, 11:00 AM - 12:30 PM
3009 SE Glenstone Drive3009 SE Glenstone Drive3009 SE Glenstone Drive3009 SE Glenstone Drive
Save
Ask
Tour
Hide
Share

Mortgage Calculator

Monthly Payment (Est.)

$1,688
Calculator powered by Showcase IDX, a Constellation1 Company. Copyright ©2026 Information is deemed reliable but not guaranteed.

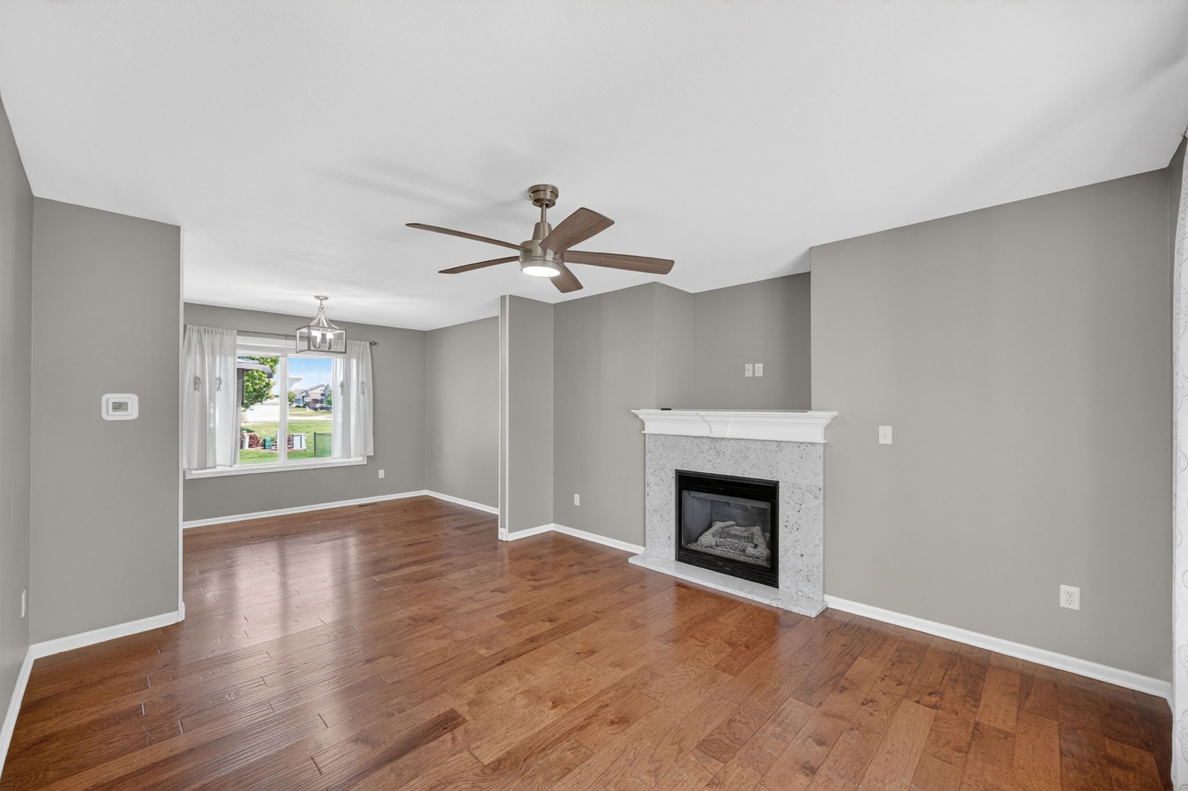
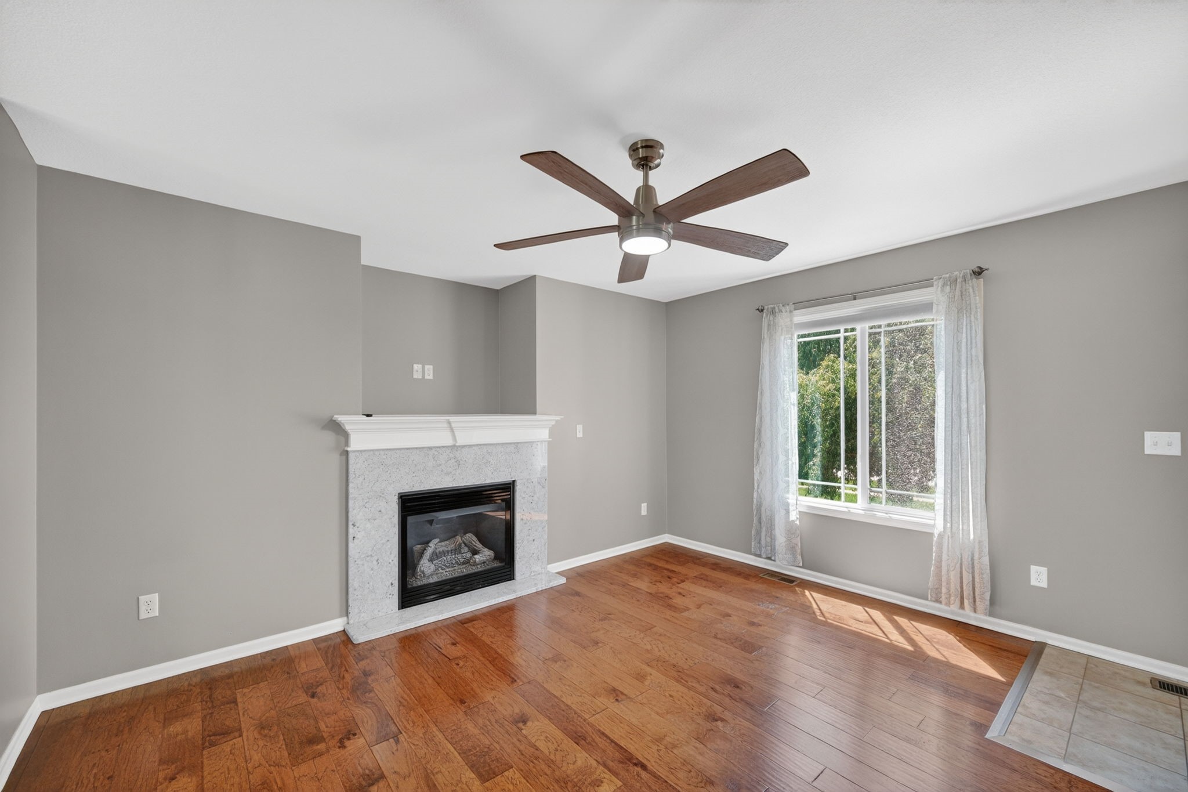
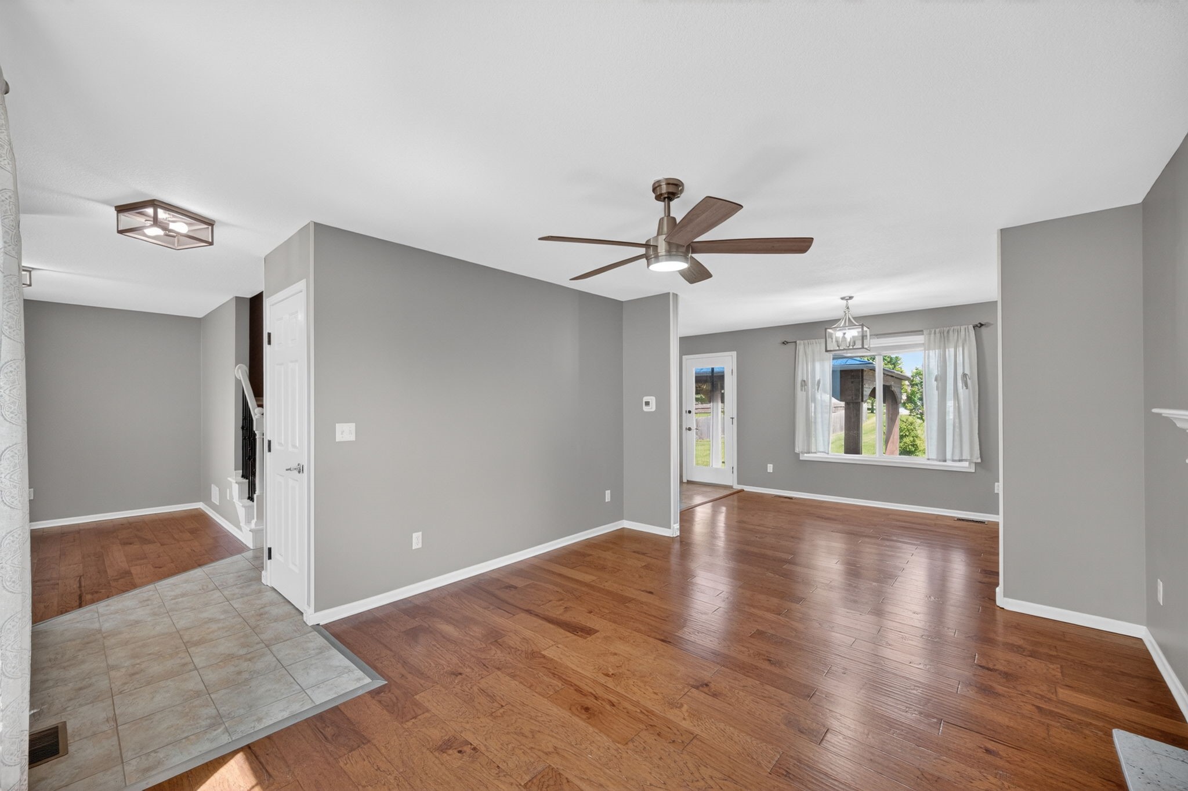
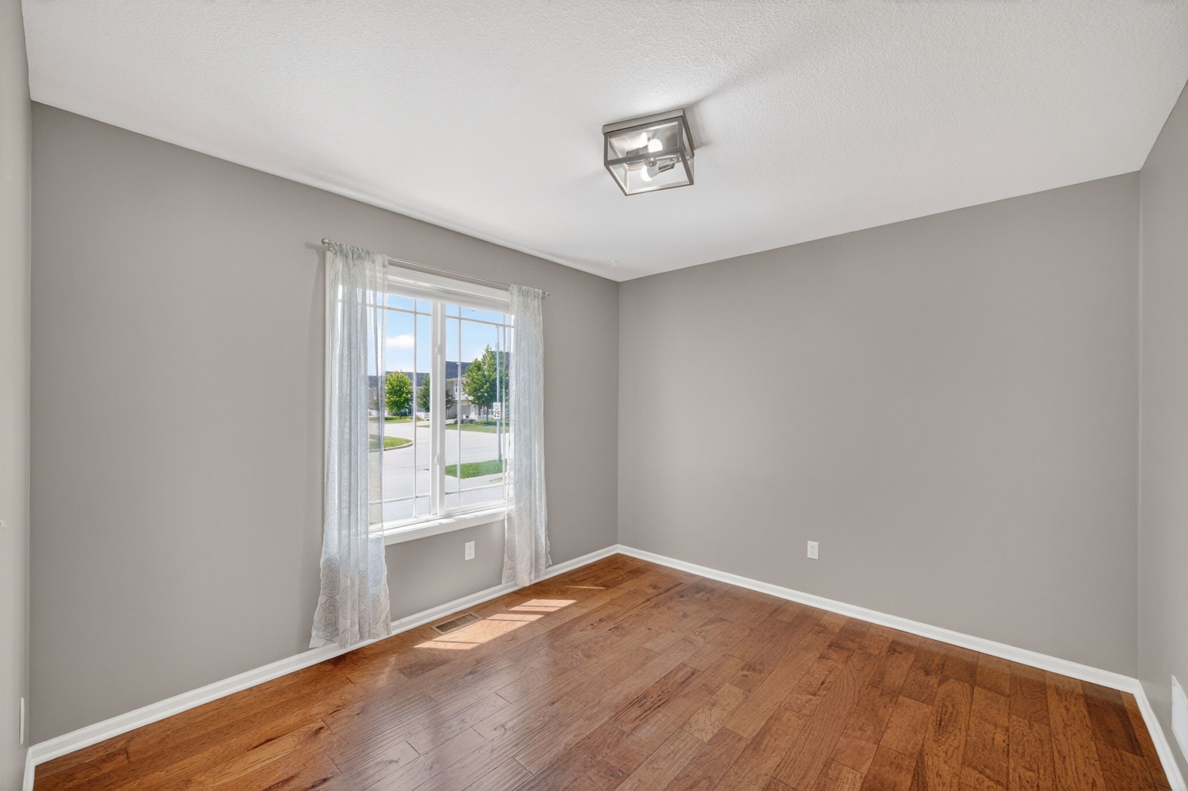
Welcome to this beautifully maintained 4 bedroom, 4 bathroom two story home located in the highly sought after Johnston Community School District. Offering a functional layout, quality updates, and plenty of living space, this home is move in ready and perfect for everyday living and entertaining alike. The second story features 3 spacious bedrooms, including a comfortable primary suite designed for relaxation, while the finished basement offers a 4th bedroom along with additional living space perfect for a second family room, recreation area, home office, or gym. The basement also features LVP flooring, adding both style and durability. Major updates have already been completed, including a new roof installed last year and a brand new driveway, giving the next owner added peace of mind. Pride of ownership shines throughout with how well this home has been cared for over the years. Conveniently located near parks, shopping, dining, and quick access to everything the metro has to offer, this is a fantastic opportunity to own a well maintained home in a desirable location. Schedule your private showing today!

Save
Ask
Tour
Hide
Share
Listing Snapshot
Price 
$369,900
Days On Site 
1 Day
Bedrooms 
4
Inside Area (SqFt) 
1,512 sqft
Total Baths 
4
Full Baths 
2
Partial Baths 
2
Lot Size 
0.249 Acres
Year Built 
2008
MLS® Number 
741801
Status 
Active
Property Tax 
$4,900.13
HOA/Condo/Coop Fees 
N/A
Sq Ft Source 
N/A
Friends & Family
Recent Activity
yesterdayListing first seen on site
yesterdayListing updated with changes from the MLS®
General Features
Acres 
0.249
Attached Garage 
Yes
Garage 
Yes
Garage Spaces 
2
Levels 
Two
Parking 
AttachedGarage
Property Sub Type 
Single Family Residence
Security 
Smoke Detector(s)
Sewer 
Public Sewer
SqFt Below 
400
SqFt Total 
1512
Style 
Two Story
Water Source 
Public
Zoning 
Res
Interior Features
Appliances 
CooktopDryerDishwasherMicrowaveRefrigeratorWasher
Basement 
Finished
Cooling 
Central Air
Fireplace 
Yes
Fireplace Features 
Gas Log
Fireplaces 
1
Flooring 
LaminateTile
Heating 
Natural GasForced Air
Interior 
Eat-in Kitchen
Laundry Features 
Upper Level
Save
Ask
Tour
Hide
Share
Exterior Features
Construction Details 
StoneVinyl Siding
Exterior 
Fire PitStorage
Fencing 
PartialFenced
Lot Features 
Rectangular Lot
Other Structures 
Storage
Patio And Porch 
PatioCovered
Roof 
AsphaltShingle
Community Features
Financing Terms Available 
CashConventionalFHAVA Loan
MLS Area 
Grimes
Roads 
Concrete
School District 
Johnston
Schools
School District
Johnston
Elementary School
Unknown
Middle School
Unknown
High School
Unknown
Listing courtesy of RE/MAX Concepts


Listing information is provided by Participants of the Des Moines Area Association of Realtors. IDX information is provided exclusively for personal, non-commercial use, and may not be used for any purpose other than to identify prospective properties consumers may be interested in purchasing. Information is deemed reliable but not guaranteed. Copyright 2026, Des Moines Area Association of Realtors.
Last checked: 2026-05-30 08:18 AM UTC

Neighborhood & Commute
Source: Walkscore
Disclosure: Community information and market data powered by Constellation Data Labs. Information is deemed reliable but not guaranteed.
Save
Ask
Tour
Hide
Share