Iowa Real Estate Listings

Save
Ask
Tour
Hide
Share
$254,900
1 Day On Site

5483 Longview Court 3
Johnston, IA 50131

For Sale|Condominium|Active
2
Beds
2
Total Baths
1
Full Bath
1
Partial Bath
1,444
SqFt
$177
/SqFt
1999
Built
County:
Polk
Call Now: (515) 371-9396
Is this the listing for you? We can help make it yours.
(515) 371-9396
5483 Longview Court 35483 Longview Court 35483 Longview Court 35483 Longview Court 3
Save
Ask
Tour
Hide
Share

Mortgage Calculator

Monthly Payment (Est.)

$1,163
Calculator powered by Showcase IDX, a Constellation1 Company. Copyright ©2026 Information is deemed reliable but not guaranteed.

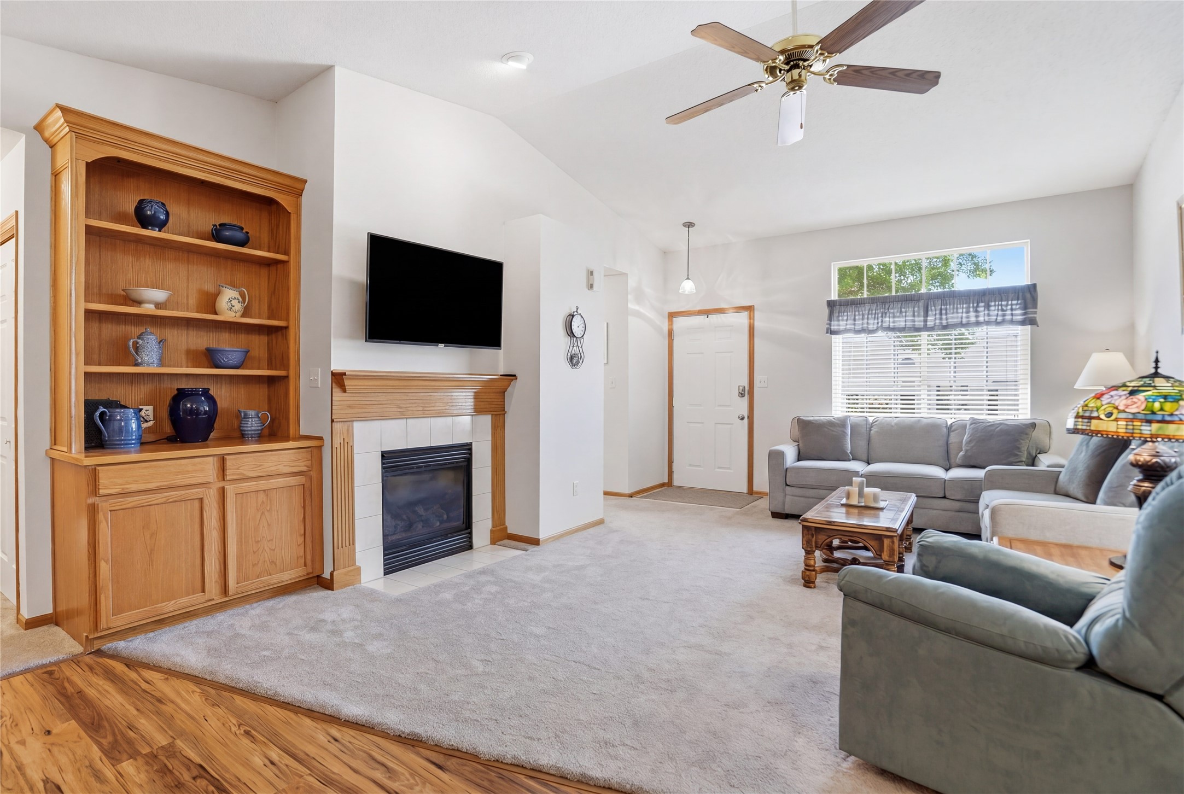
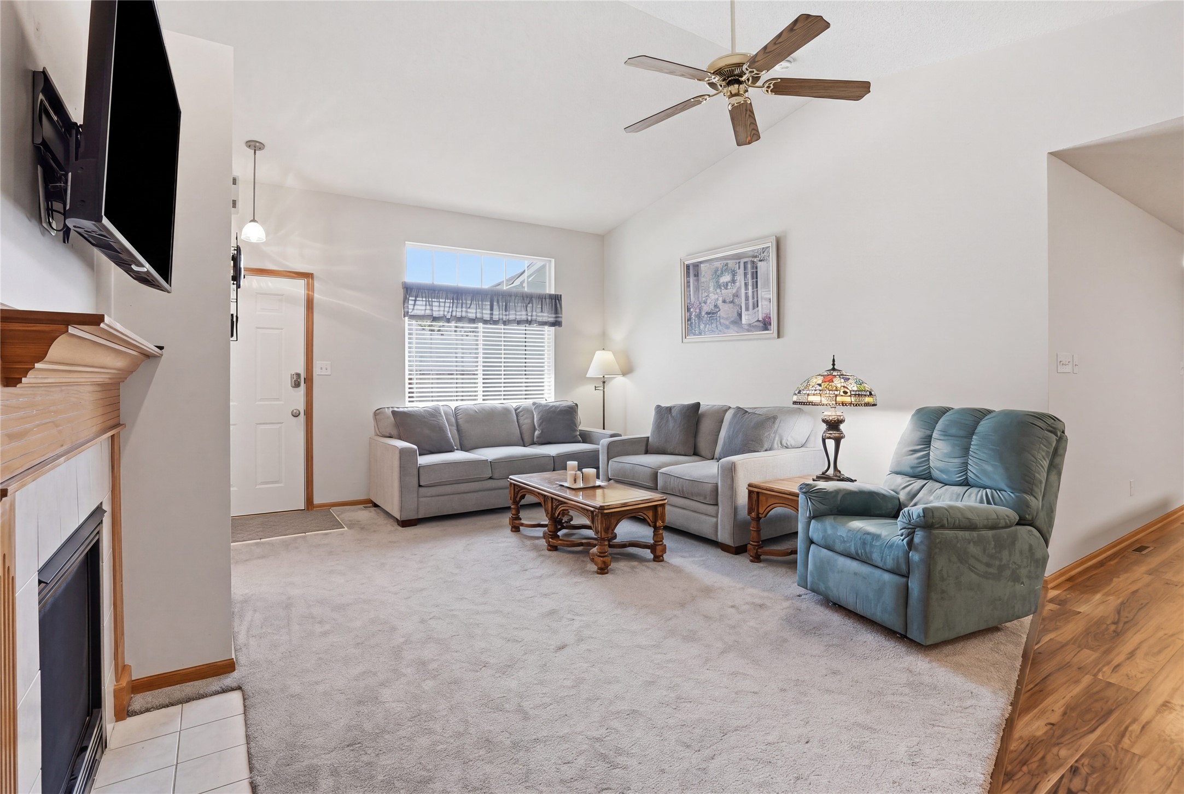
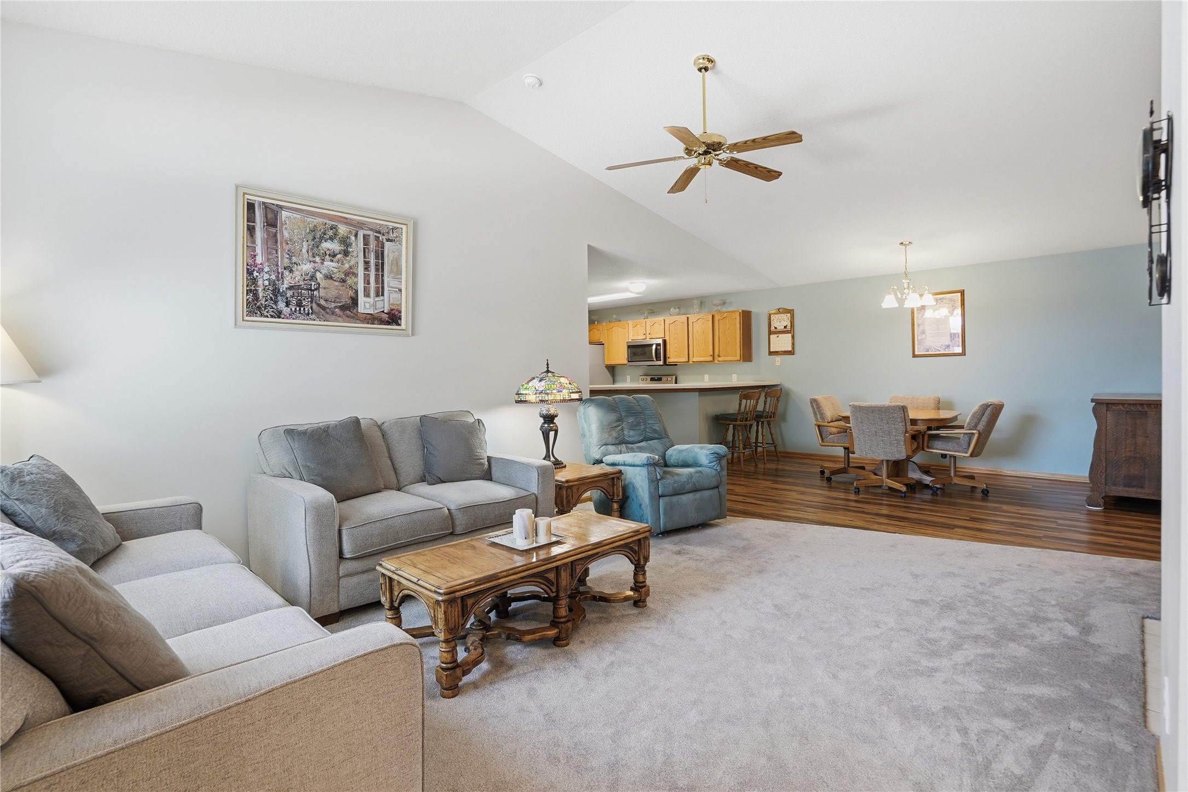
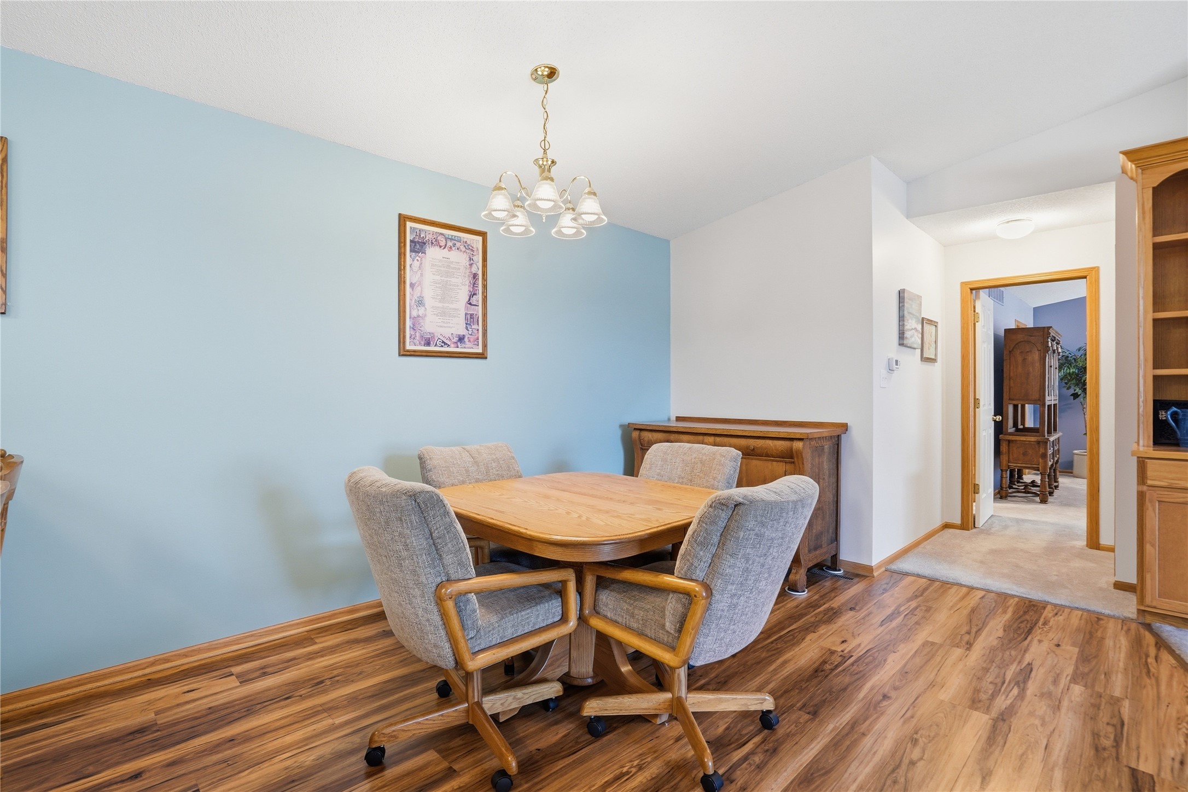
Meticulously maintained and thoughtfully designed, this inviting 2 bedroom, 2 bath condo offers comfortable living with plenty of space to grow. The oversized primary suite features vaulted ceilings, a private outdoor patio, a large walk in closet, and an ensuite bath, creating the perfect retreat at the end of the day. The spacious open living area is ideal for both everyday living and entertaining, complete with main floor laundry, a generous pantry, and abundant storage throughout. One of the standout features of this home is the massive unfinished basement offering endless possibilities. Whether you envision additional living space, a home gym, hobby area, workshop, or simply exceptional storage, the opportunity is there to make it your own. With its excellent condition, functional layout, and room for future expansion, this condo is the perfect blend of low maintenance living and long term potential.

Save
Ask
Tour
Hide
Share
Listing Snapshot
Price 
$254,900
Days On Site 
1 Day
Bedrooms 
2
Inside Area (SqFt) 
1,444 sqft
Total Baths 
2
Full Baths 
1
Partial Baths 
1
Lot Size 
0.059 Acres
Year Built 
1999
MLS® Number 
741733
Status 
Active
Property Tax 
$4,281.13
HOA/Condo/Coop Fees 
$250 monthly
Sq Ft Source 
N/A
Friends & Family
Recent Activity
yesterdayListing first seen on site
yesterdayListing updated with changes from the MLS®
General Features
Acres 
0.059
Attached Garage 
Yes
Garage 
Yes
Garage Spaces 
2
Parking 
AttachedGarage
Pets 
Size Limit
Property Sub Type 
Condominium
Sewer 
Public Sewer
SqFt Total 
1444
Style 
Ranch
Water Source 
Public
Zoning 
res
Interior Features
Appliances 
CooktopDryerDishwasherMicrowaveRefrigeratorWasher
Basement 
Unfinished
Cooling 
Central Air
Fireplace 
Yes
Fireplace Features 
Gas Log
Fireplaces 
1
Flooring 
CarpetTile
Heating 
Natural GasForced Air
Laundry Features 
Main Level
Main Level Bedrooms 
2
Save
Ask
Tour
Hide
Share
Exterior Features
Construction Details 
Vinyl Siding
Lot Features 
Rectangular Lot
Patio And Porch 
Patio
Roof 
AsphaltShingle
Community Features
Association Dues 
250
Community Features 
Playground
Financing Terms Available 
CashConventional
HOA Fee Frequency 
Monthly
MLS Area 
Johnston
Roads 
Concrete
School District 
Johnston
Schools
School District
Johnston
Elementary School
Unknown
Middle School
Unknown
High School
Unknown
Listing courtesy of Century 21 Signature


Listing information is provided by Participants of the Des Moines Area Association of Realtors. IDX information is provided exclusively for personal, non-commercial use, and may not be used for any purpose other than to identify prospective properties consumers may be interested in purchasing. Information is deemed reliable but not guaranteed. Copyright 2026, Des Moines Area Association of Realtors.
Last checked: 2026-05-30 08:13 AM UTC

Neighborhood & Commute
Source: Walkscore
Disclosure: Community information and market data powered by Constellation Data Labs. Information is deemed reliable but not guaranteed.
Save
Ask
Tour
Hide
Share