
Iowa Real Estate Listings
Save
Ask
Tour
Hide
$240,000
1 Day On Site
6200 EP True Parkway 1008West Des Moines, IA 50266
For Sale|Condominium|Active
2
Beds
2
Total Baths
1
Full Bath
1
Partial Bath
1,299
SqFt
$185
/SqFt
1966
Built
County:
Dallas
Call Now: (515) 371-9396
Is this the listing for you? We can help make it yours.
(515) 371-9396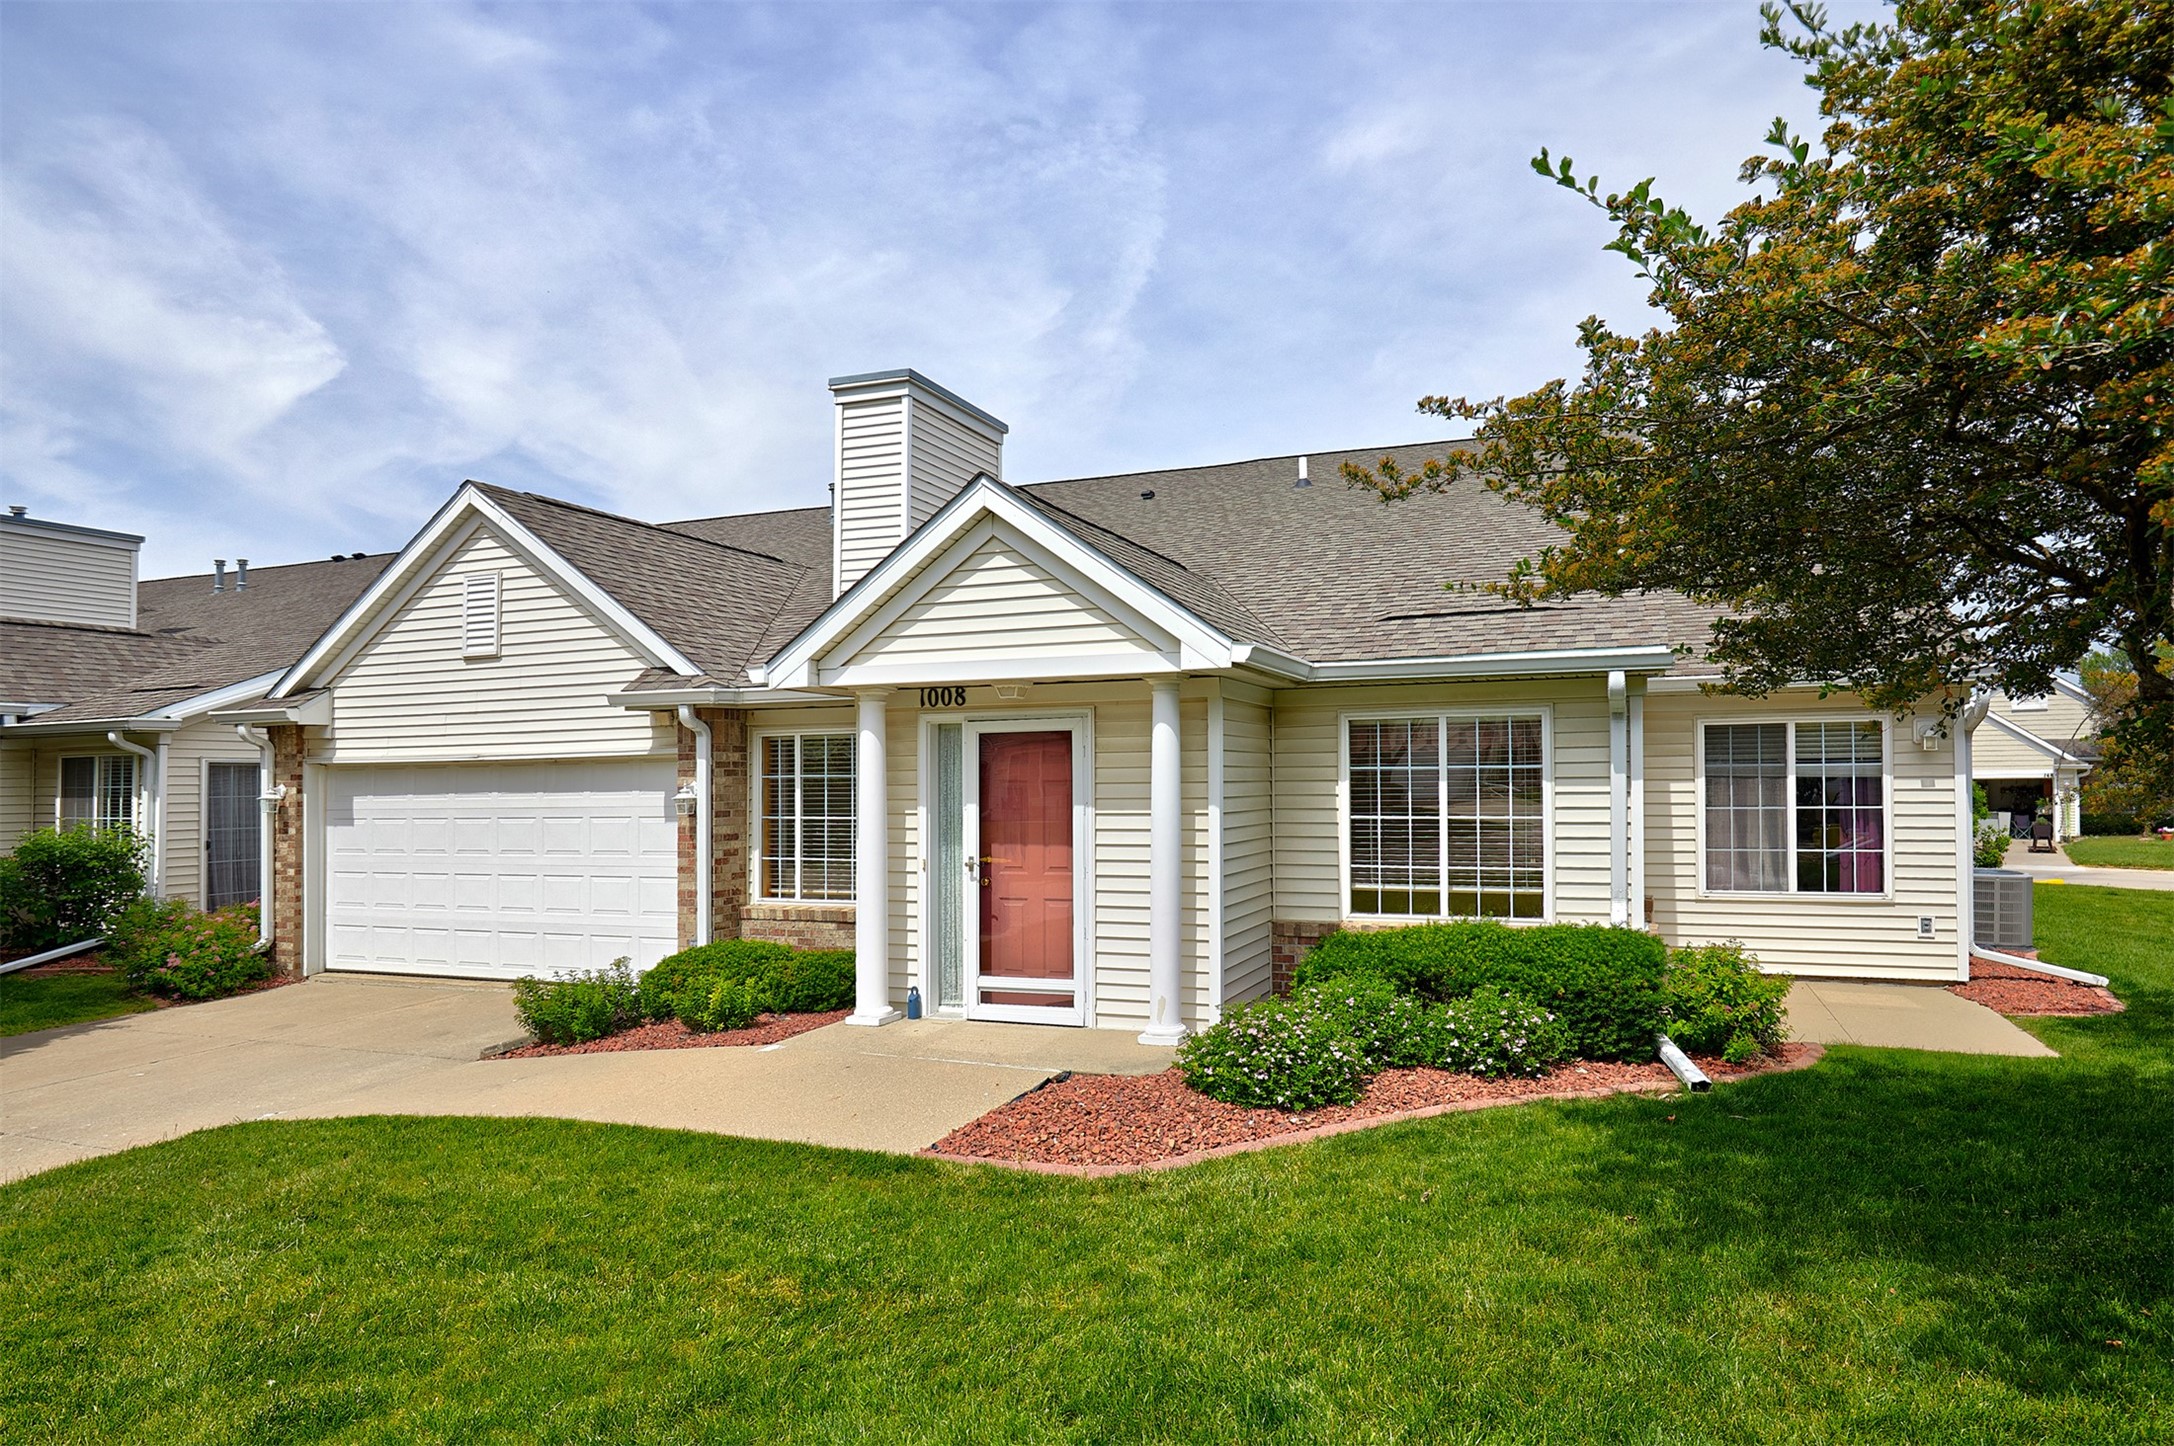
Save
Ask
Tour
Hide
Mortgage Calculator
Monthly Payment (Est.)
$1,095Calculator powered by Showcase IDX, a Constellation1 Company. Copyright ©2026 Information is deemed reliable but not guaranteed.
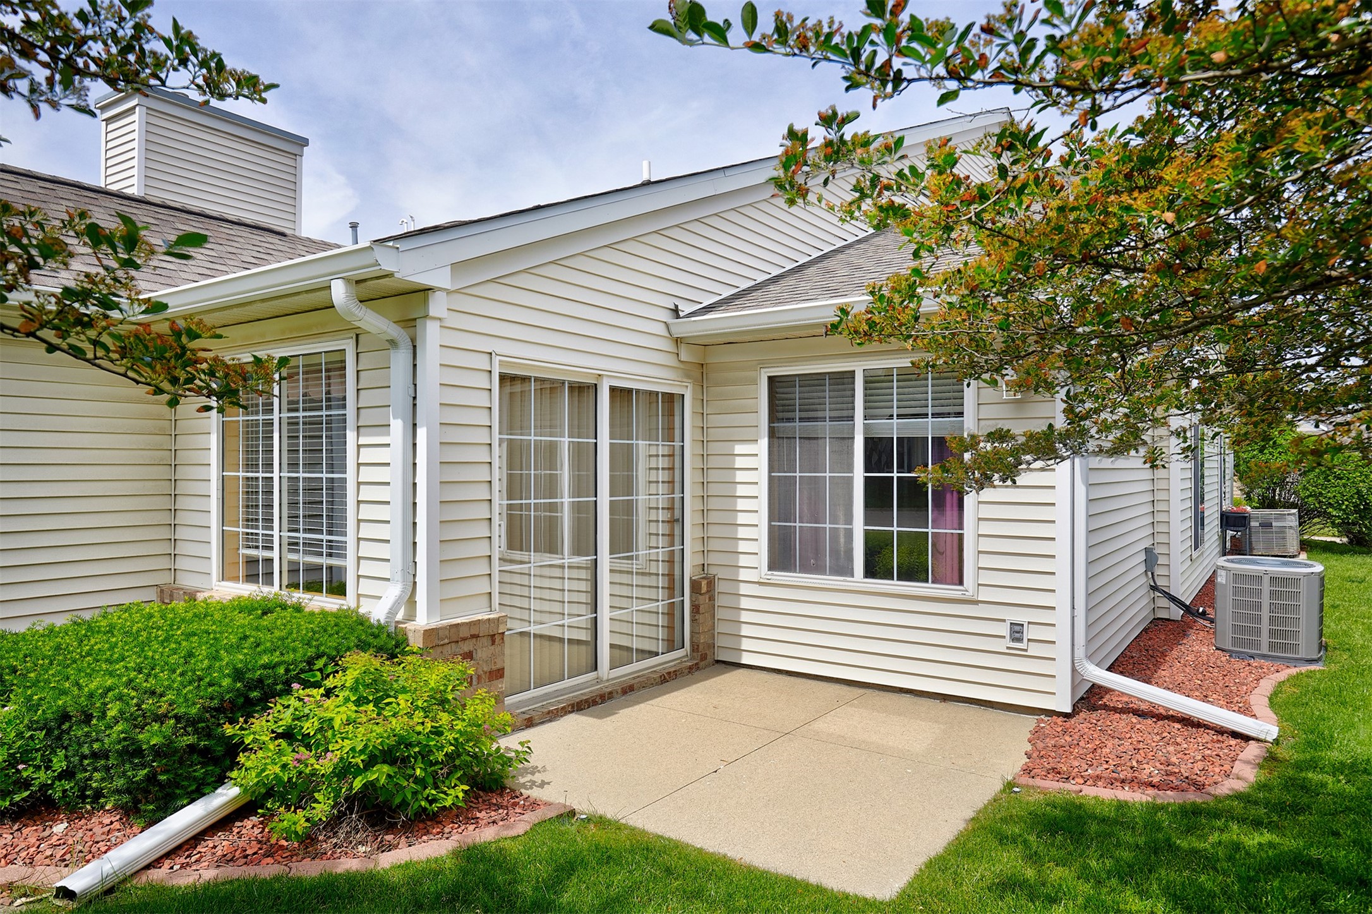
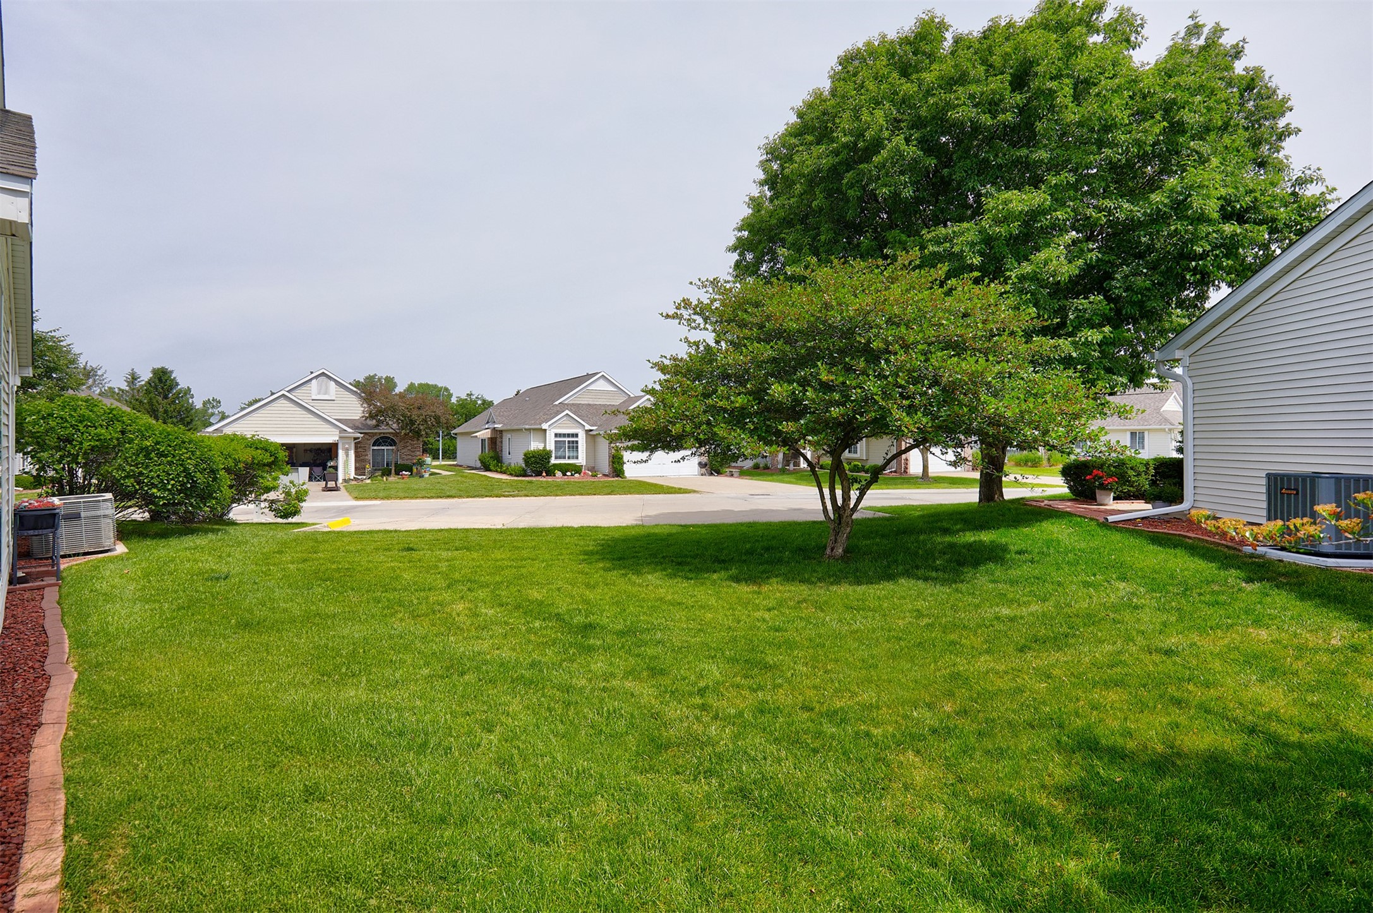
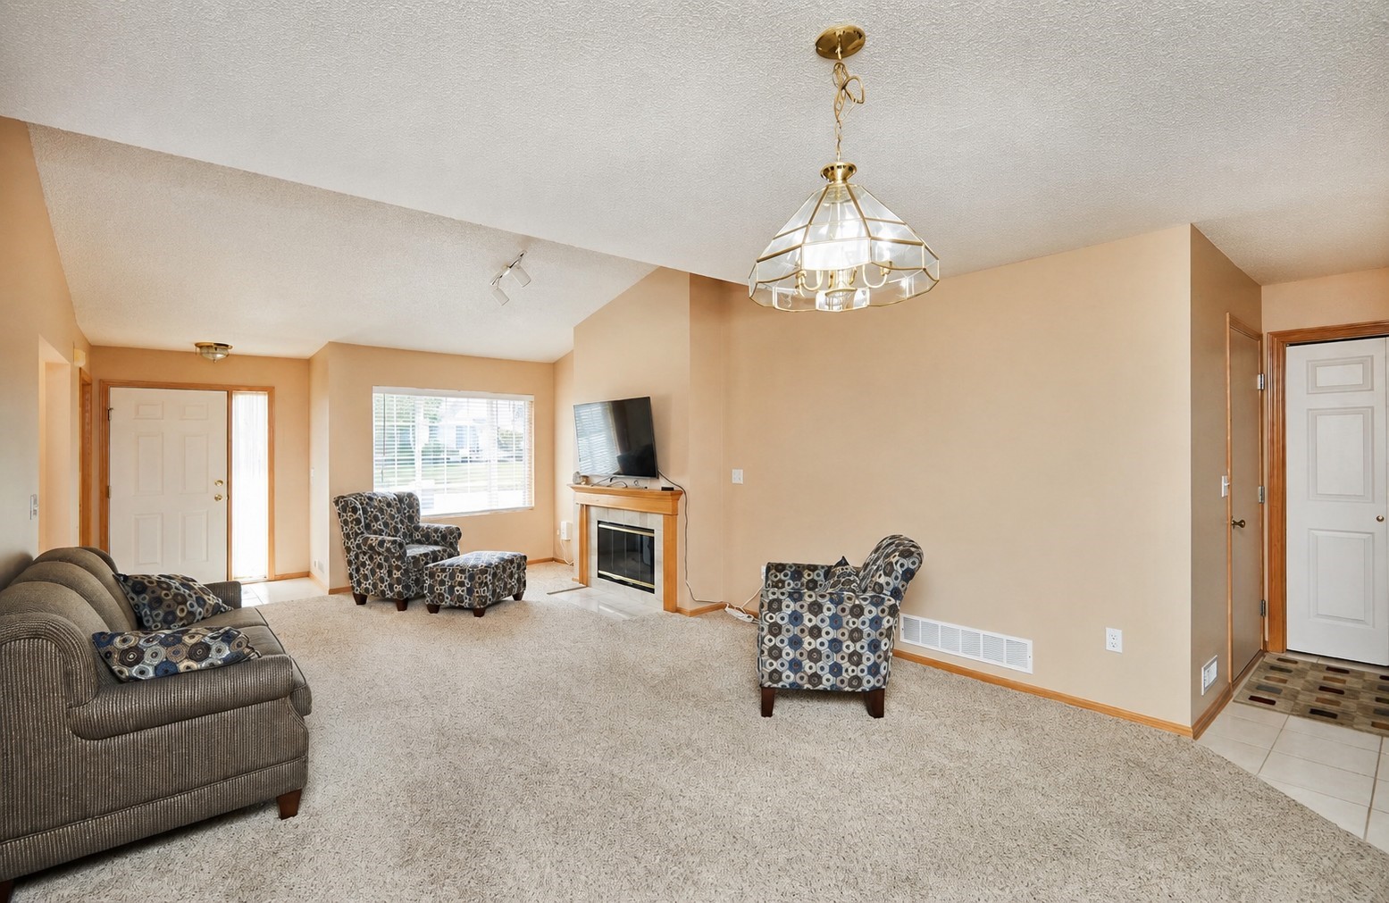
Enjoy easy, maintenance-free living in this well-maintained 2-bedroom ranch end-unit townhome in a prime West Des Moines location. HOA services cover lawn care, snow removal, irrigation, exterior maintenance, and garbage/recycling, allowing for truly low-maintenance living. The patio opens to generous green space, offering added privacy and room to relax outdoors. Recent updates include a newer roof, HVAC system, water softener, blinds, and refrigerator. Inside, you’ll find a spacious primary suite with dual sinks and attached full bath, an additional bedroom and full hallway bath, plus a large laundry room with utility sink for added convenience.
Save
Ask
Tour
Hide
Listing Snapshot
Price
$240,000
Days On Site
1 Day
Bedrooms
2
Inside Area (SqFt)
1,299 sqft
Total Baths
2
Full Baths
1
Partial Baths
1
Lot Size
N/A
Year Built
1966
MLS® Number
741688
Status
Active
Property Tax
$3,486.22
HOA/Condo/Coop Fees
$305 monthly
Sq Ft Source
N/A
Friends & Family
Recent Activity
| yesterday | Listing first seen on site | |
| yesterday | Listing updated with changes from the MLS® |
General Features
Attached Garage
Yes
Foundation
Slab
Garage
Yes
Garage Spaces
2
Parking
AttachedGarage
Pets
Size Limit
Property Sub Type
Condominium
Security
Smoke Detector(s)
Sewer
Public Sewer
SqFt Total
1299
Style
Ranch
Utilities
Cable Available
Water Source
Public
Zoning
res
Interior Features
Appliances
CooktopDryerDishwasherMicrowaveRefrigeratorWasher
Cooling
Central Air
Flooring
CarpetTile
Heating
Natural Gas
Laundry Features
Main Level
Main Level Bedrooms
2
Save
Ask
Tour
Hide
Exterior Features
Construction Details
Vinyl Siding
Patio And Porch
Patio
Roof
AsphaltShingle
Community Features
Association Dues
305
Financing Terms Available
CashConventionalFHAVA Loan
HOA Fee Frequency
Monthly
MLS Area
West Des Moines
Roads
Concrete
School District
Waukee
Schools
School District
Waukee
Elementary School
Unknown
Middle School
Unknown
High School
Unknown
Listing courtesy of Realty ONE Group Impact

Listing information is provided by Participants of the Des Moines Area Association of Realtors. IDX information is provided exclusively for personal, non-commercial use, and may not be used for any purpose other than to identify prospective properties consumers may be interested in purchasing. Information is deemed reliable but not guaranteed. Copyright 2026, Des Moines Area Association of Realtors.
Last checked: 2026-05-30 08:18 AM UTC

Listing information is provided by Participants of the Des Moines Area Association of Realtors. IDX information is provided exclusively for personal, non-commercial use, and may not be used for any purpose other than to identify prospective properties consumers may be interested in purchasing. Information is deemed reliable but not guaranteed. Copyright 2026, Des Moines Area Association of Realtors.
Last checked: 2026-05-30 08:18 AM UTC
Neighborhood & Commute
Source: Walkscore
Disclosure: Community information and market data powered by Constellation Data Labs. Information is deemed reliable but not guaranteed.
Save
Ask
Tour
Hide
