Iowa Real Estate Listings

Save
Ask
Tour
Hide
Share
$1,325,000
2 Days On Site

17466 Berkshire Parkway
Clive, IA 50325

For Sale|Single Family Residence|Active
6
Beds
6
Total Baths
3
Full Baths
3
Partial Baths
4,413
SqFt
$300
/SqFt
2021
Built
County:
Dallas
Call Now: (515) 371-9396
Is this the listing for you? We can help make it yours.
(515) 371-9396
17466 Berkshire Parkway17466 Berkshire Parkway17466 Berkshire Parkway17466 Berkshire Parkway
Save
Ask
Tour
Hide
Share

Mortgage Calculator

Monthly Payment (Est.)

$6,045
Calculator powered by Showcase IDX, a Constellation1 Company. Copyright ©2026 Information is deemed reliable but not guaranteed.

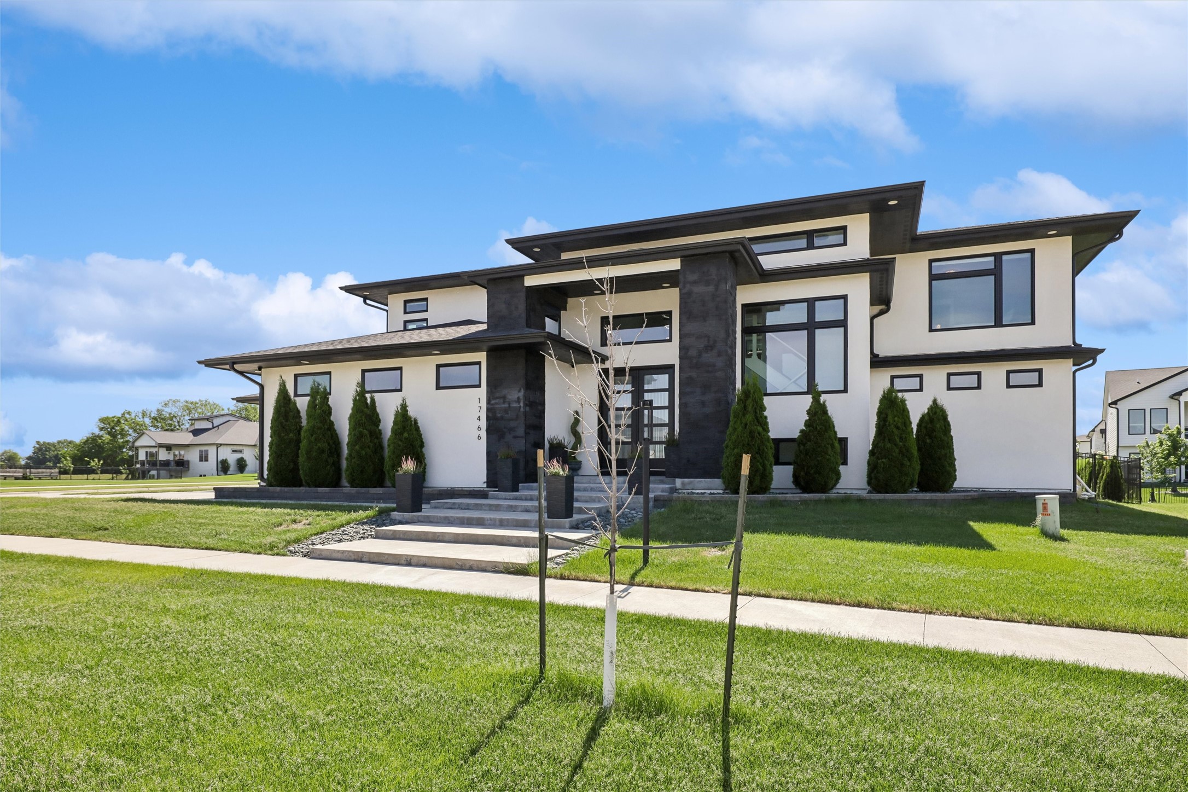
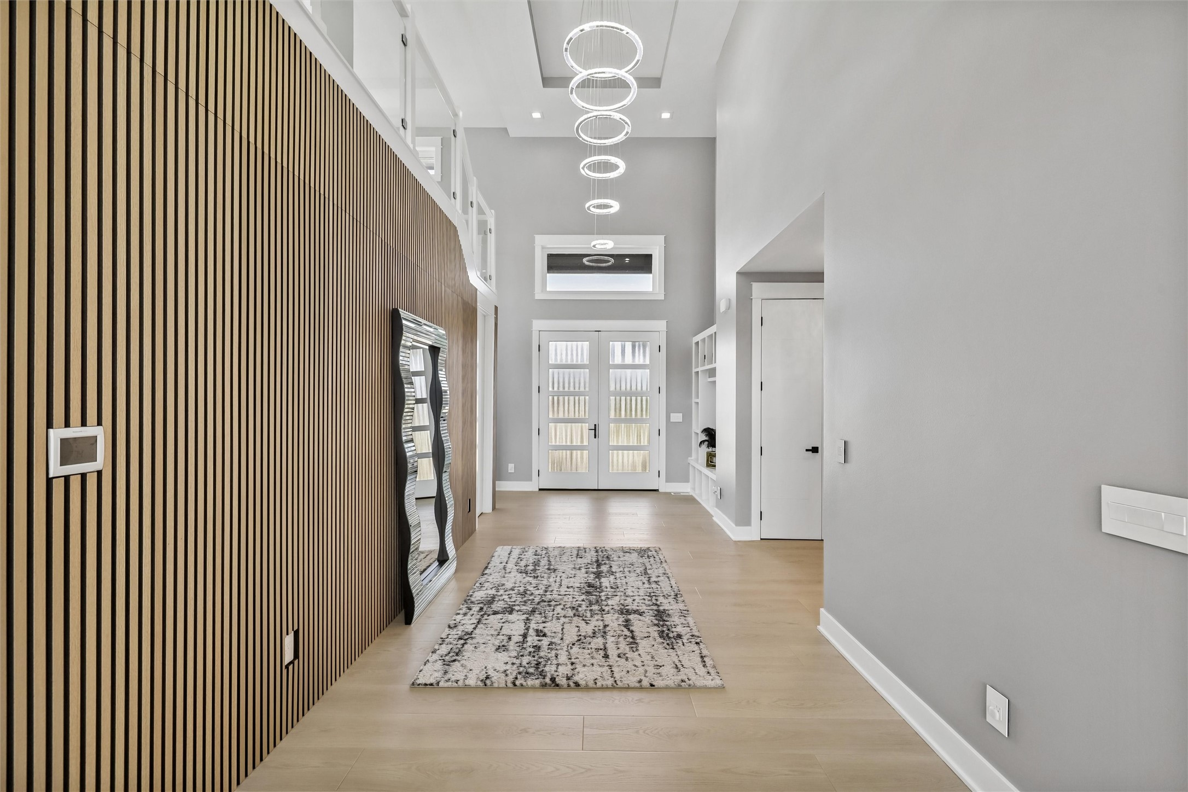
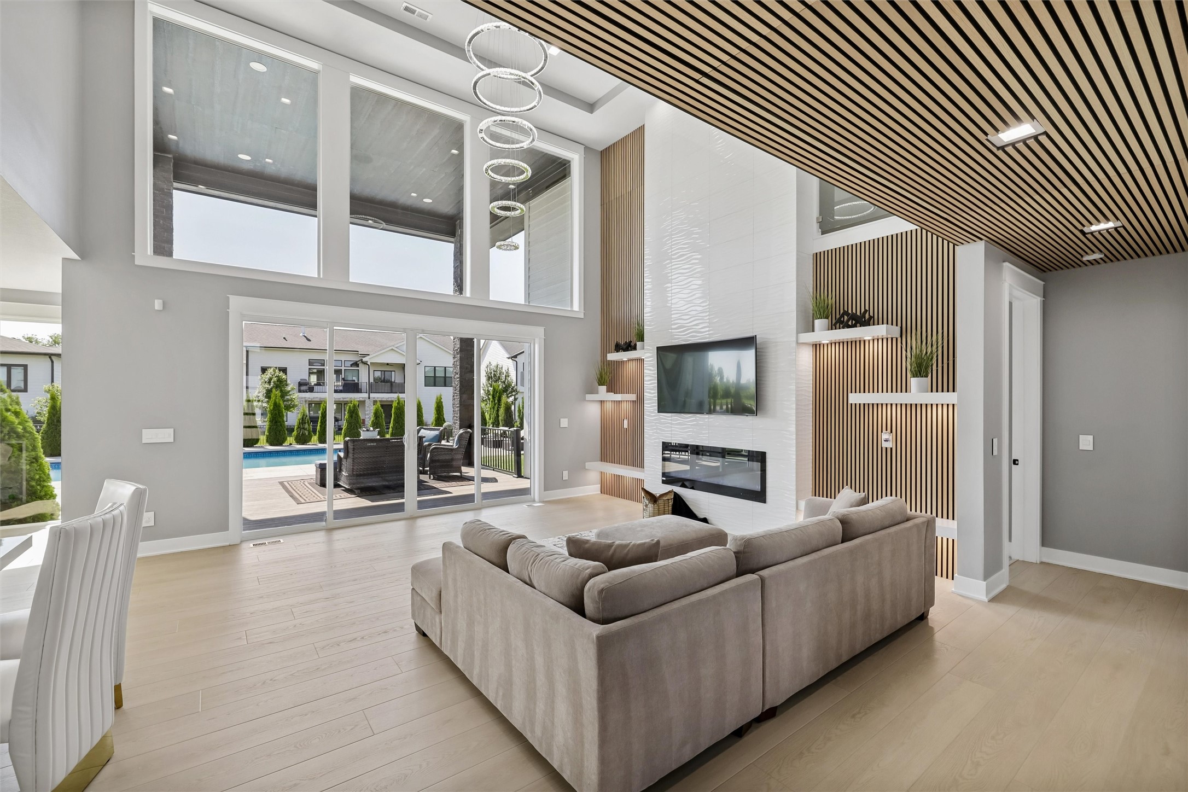
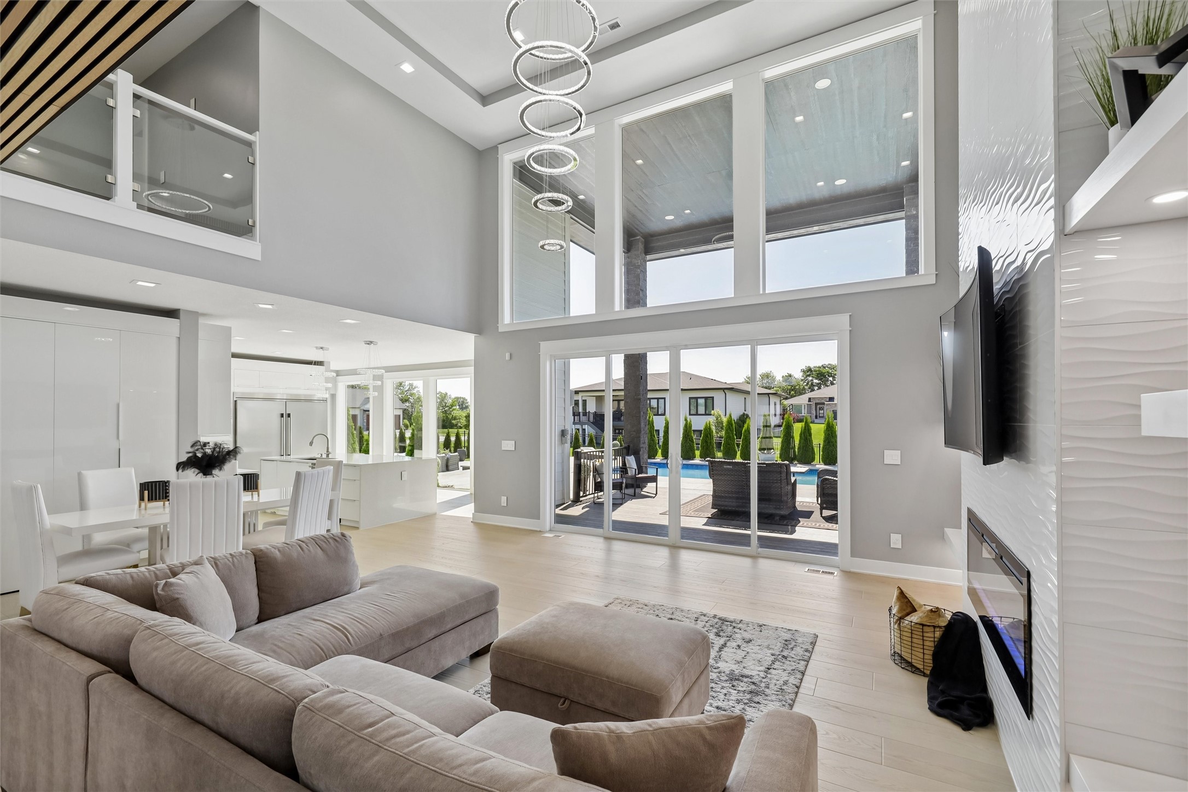
Stunning 1.5 Story with 4 car garage & gorgeous backyard with swimming pool, in prime location, Shadow Creek! Home features over 6600 sf of finished living space, grand entry, inviting family room with soaring ceiling, wall of glass windows with abundant natural light, fireplace, & leads to covered deck & gorgeous backyard! Gourmet kitchen with all appliances (wall oven, gas cooktop), hidden walk-in pantry, large island, dining area & floor-to-ceiling windows overlooking the pool! Large Primary Bedroom suite with custom walk-in closet, private washer/dryer area, & spa-like bath with tile floor, tile shower, soaking tub, & dual sinks. Upstairs has 4 spacious bedrooms all with walk-in closets, a jack-and-jill 3/4th bath, plus hall full bath, & a bonus/flex space & convenient 2nd floor laundry rm, & you'll find a second stairway to the main level. The finished lower level includes a large tiered theater room, wet bar, exercise/flex space, 6th bedroom with private spa inspired bath, an additional 3/4th bath, & ample storage. Dream oversized 4 car garage with epoxy and opens to the backyard. You'll LOVE the maintenance-free covered deck, stamped concrete patio with outdoor grill station, heated swimming pool with automatic cover, truly amazing outdoor entertaining, perfect for gatherings & relaxation! All information obtained from seller and public records.

Save
Ask
Tour
Hide
Share
Listing Snapshot
Price 
$1,325,000
Days On Site 
2 Days
Bedrooms 
6
Inside Area (SqFt) 
4,413 sqft
Total Baths 
6
Full Baths 
3
Partial Baths 
3
Lot Size 
0.47 Acres
Year Built 
2021
MLS® Number 
741665
Status 
Active
Property Tax 
$24,096
HOA/Condo/Coop Fees 
N/A
Sq Ft Source 
N/A
Friends & Family
Recent Activity
3 days agoListing first seen on site
3 days agoListing updated with changes from the MLS®
General Features
Acres 
0.47
Attached Garage 
Yes
Garage 
Yes
Garage Spaces 
4
Levels 
One and One HalfTwo
Parking 
AttachedGarage
Property Sub Type 
Single Family Residence
Sewer 
Public Sewer
SqFt Below 
2200
SqFt Total 
4413
Style 
One And One Half Story, Two Story
Water Source 
Public
Zoning 
R
Interior Features
Appliances 
OvenCooktopDryerDishwasherMicrowaveRefrigeratorWine CoolerWasher
Basement 
Finished
Cooling 
Central Air
Fireplace 
Yes
Fireplaces 
2
Flooring 
CarpetTile
Heating 
Natural GasForced Air
Interior 
Wet BarCentral Vacuum
Laundry Features 
Main LevelUpper Level
Main Level Bedrooms 
1
Save
Ask
Tour
Hide
Share
Exterior Features
Construction Details 
Cement SidingStoneStucco
Fencing 
FencedFull
Lot Features 
Corner Lot
Patio And Porch 
DeckPatioCovered
Pool Features 
HeatedIn Ground
Roof 
AsphaltShingle
Community Features
Financing Terms Available 
CashConventional
MLS Area 
Clive
Roads 
Concrete
School District 
Waukee
Schools
School District
Waukee
Elementary School
Unknown
Middle School
Unknown
High School
Unknown
Listing courtesy of RE/MAX Precision


Listing information is provided by Participants of the Des Moines Area Association of Realtors. IDX information is provided exclusively for personal, non-commercial use, and may not be used for any purpose other than to identify prospective properties consumers may be interested in purchasing. Information is deemed reliable but not guaranteed. Copyright 2026, Des Moines Area Association of Realtors.
Last checked: 2026-05-30 08:18 AM UTC

Neighborhood & Commute
Source: Walkscore
Disclosure: Community information and market data powered by Constellation Data Labs. Information is deemed reliable but not guaranteed.
Save
Ask
Tour
Hide
Share