Iowa Real Estate Listings

Save
Ask
Tour
Hide
Share
$429,900
1 Day On Site

9081 Hayden Drive
West Des Moines, IA 50266

For Sale|Single Family Residence|Active
3
Beds
3
Total Baths
2
Full Baths
1
Partial Bath
1,487
SqFt
$289
/SqFt
2017
Built
County:
Dallas
Call Now: (515) 371-9396
Is this the listing for you? We can help make it yours.
(515) 371-9396
Upcoming Open Houses
Sun, May 31, 1:00 PM - 3:00 PM
9081 Hayden Drive9081 Hayden Drive9081 Hayden Drive9081 Hayden Drive
Save
Ask
Tour
Hide
Share

Mortgage Calculator

Monthly Payment (Est.)

$1,961
Calculator powered by Showcase IDX, a Constellation1 Company. Copyright ©2026 Information is deemed reliable but not guaranteed.

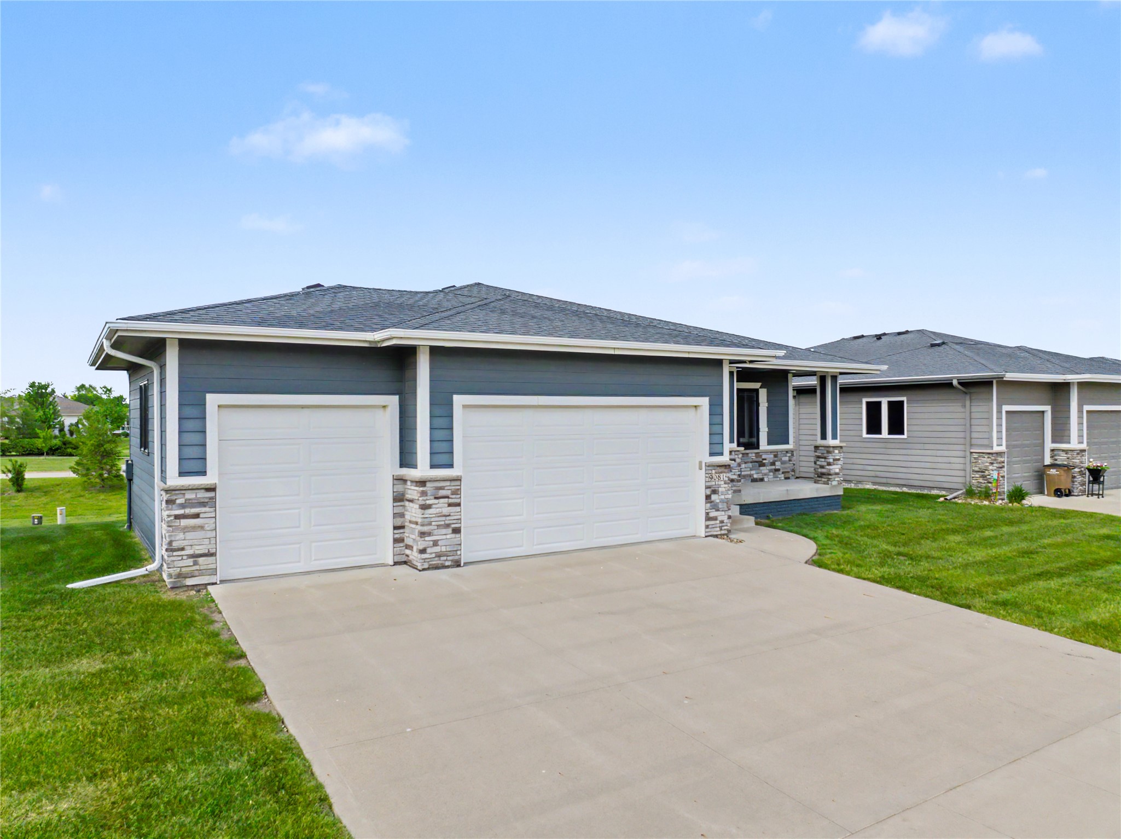
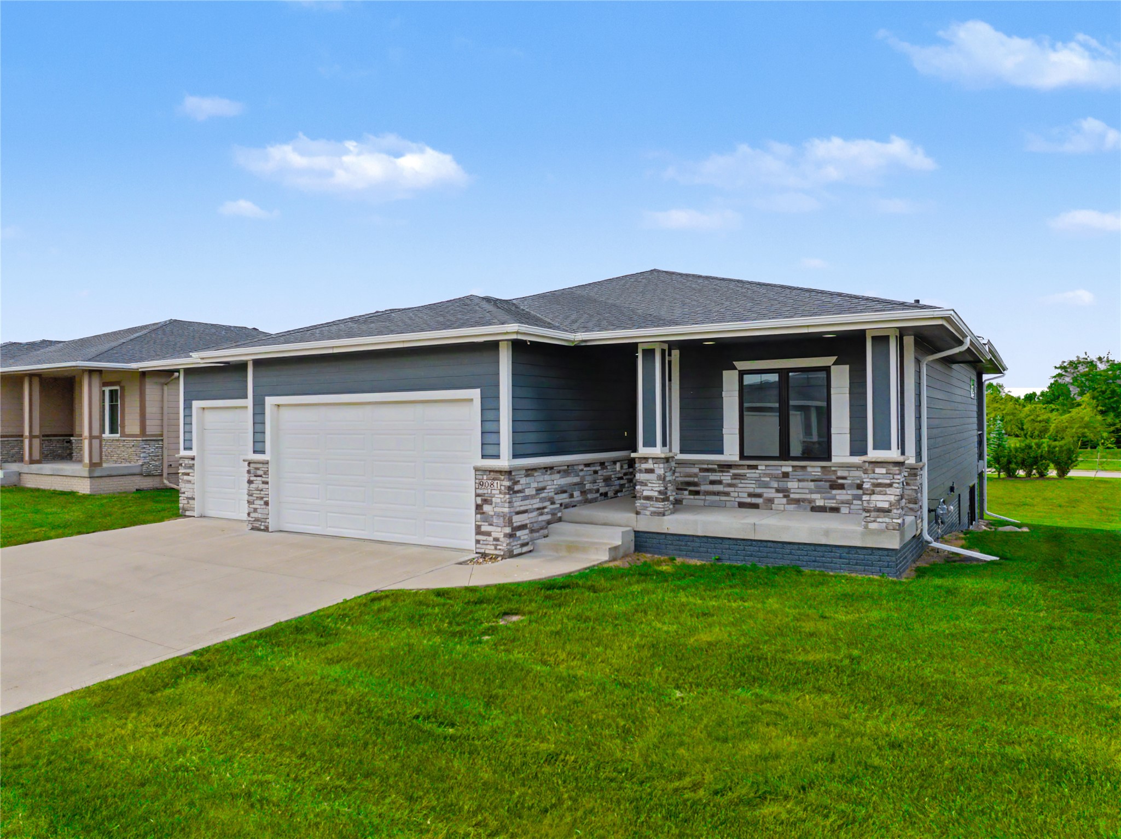
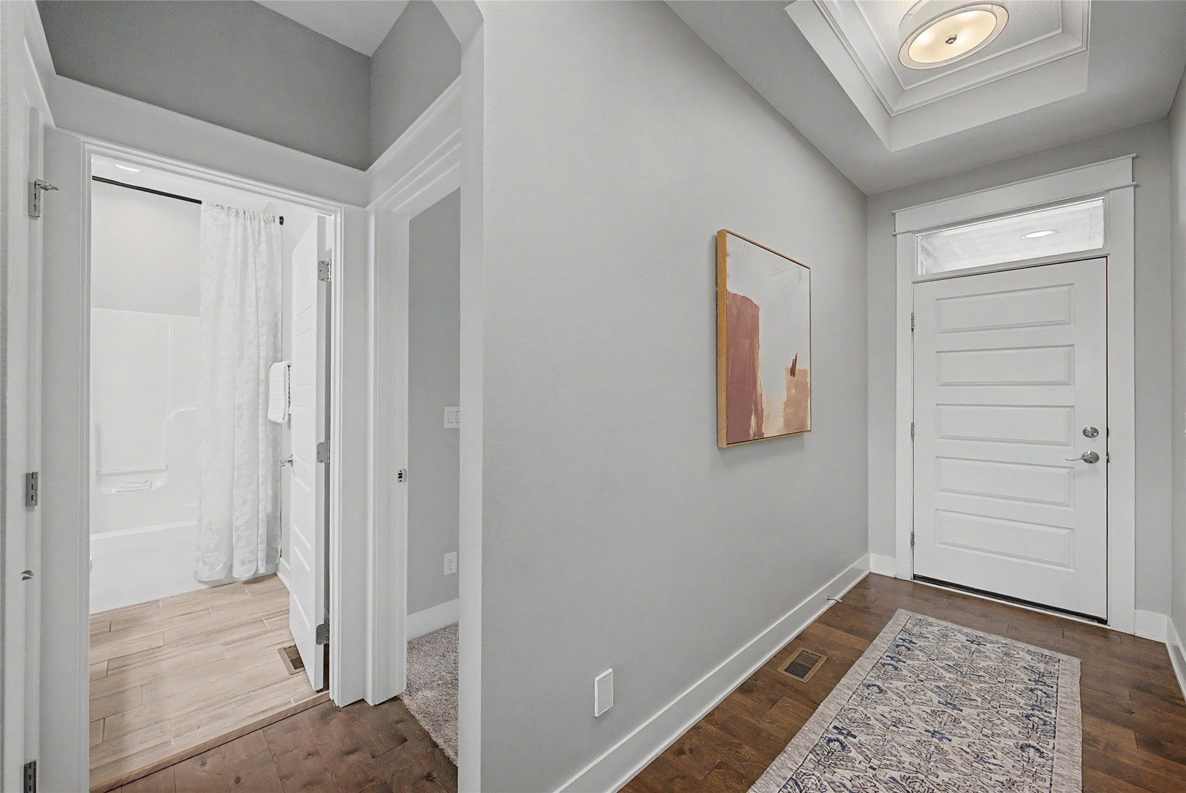
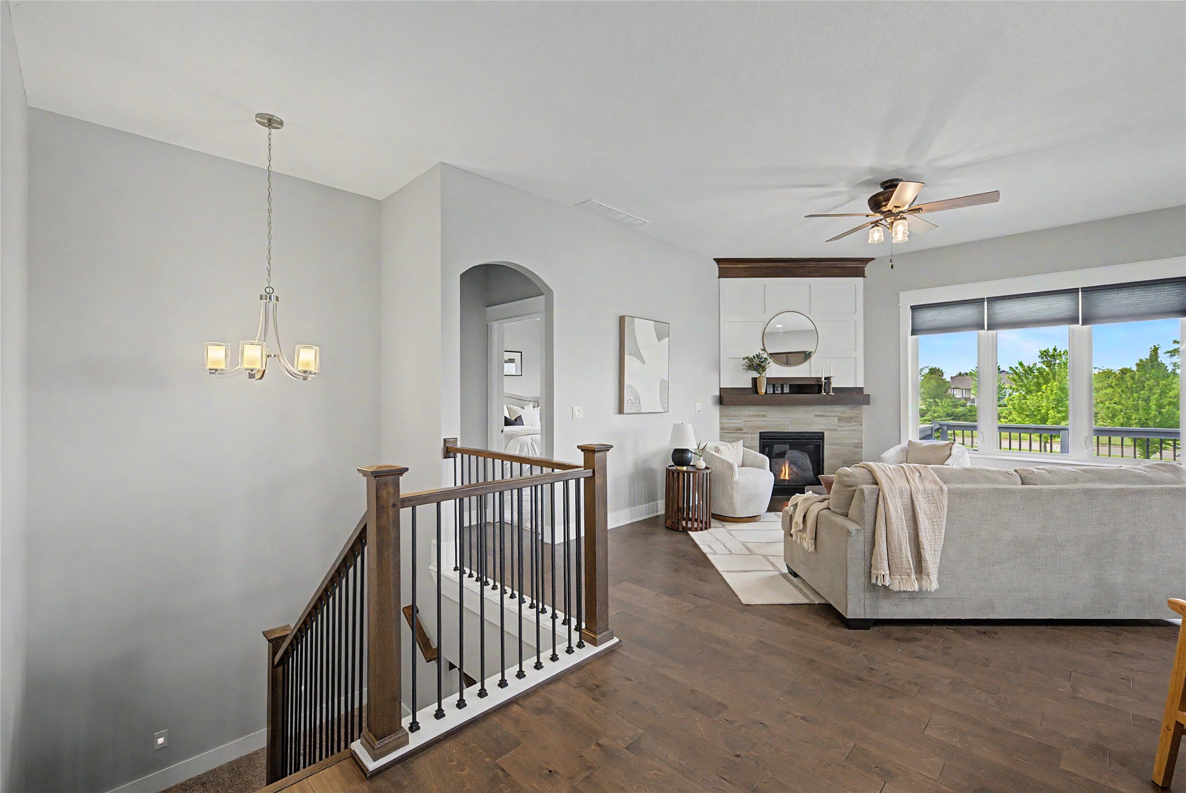
Welcome to 9081 Hayden Drive in West Des Moines, Located in the highly sought-after Waukee Community School District and minutes from shopping, dining, parks, and entertainment. HOA covers Lawn Care and Snow Removal! This home offers comfort, functional living space, and an unbeatable location in one of the fastest-growing areas of the Des Moines Metro. Inside, you'll find a layout ideal for everyday living, entertaining, and working from home. The home features generous living areas, an open floor plan, comfortable bedrooms, and the flexible space you are searching for with the confidence of quality 2x6 construction and a focus on energy efficiency throughout. Located near Jordan Creek Town Center, Topgolf, restaurants, grocery stores, walking trails, parks, and quick interstate access, this home provides convenient access to everything West Des Moines and Waukee have to offer while maintaining a quiet neighborhood feel. Check your list, this one has it all! Waukee Community School District, Convenient access to Jordan Creek and Grand Prairie Parkway amenities, Nearby parks, trails, and recreation, Easy access to I-80 and major Des Moines Metro employers, Functional floor plan with modern finishes and comfortable living spaces. If you're searching for a home in West Des Moines with access to Waukee schools, nearby shopping and dining, and a location that continues to see strong demand and growth, this is the ONE. Contact us or your favorite realtor for a private tour today!

Save
Ask
Tour
Hide
Share
Listing Snapshot
Price 
$429,900
Days On Site 
1 Day
Bedrooms 
3
Inside Area (SqFt) 
1,487 sqft
Total Baths 
3
Full Baths 
2
Partial Baths 
1
Lot Size 
0.13 Acres
Year Built 
2017
MLS® Number 
741658
Status 
Active
Property Tax 
$6,584
HOA/Condo/Coop Fees 
$240 monthly
Sq Ft Source 
N/A
Friends & Family
Recent Activity
yesterdayListing first seen on site
yesterdayListing updated with changes from the MLS®
General Features
Acres 
0.13
Attached Garage 
Yes
Garage 
Yes
Garage Spaces 
3
Parking 
AttachedGarage
Property Sub Type 
Single Family Residence
Security 
Smoke Detector(s)
Sewer 
Public Sewer
SqFt Below 
840
SqFt Total 
1487
Style 
Ranch
Utilities 
Cable Available
Water Source 
Public
Zoning 
R
Interior Features
Appliances 
CooktopDryerDishwasherMicrowaveRefrigeratorWasher
Basement 
DaylightFinished
Cooling 
Central Air
Fireplace 
Yes
Fireplace Features 
ElectricGas
Fireplaces 
2
Flooring 
CarpetTile
Heating 
Natural GasForced Air
Interior 
Wet BarEat-in Kitchen
Laundry Features 
Main Level
Main Level Bedrooms 
2
Save
Ask
Tour
Hide
Share
Exterior Features
Construction Details 
Cement Siding
Lot Features 
Rectangular Lot
Patio And Porch 
DeckCovered
Roof 
AsphaltShingle
Community Features
Association Dues 
240
Financing Terms Available 
CashConventionalFHAVA Loan
HOA Fee Frequency 
Monthly
MLS Area 
West Des Moines
Roads 
Concrete
School District 
Waukee
Schools
School District
Waukee
Elementary School
Unknown
Middle School
Unknown
High School
Unknown
Listing courtesy of EXP Realty, LLC


Listing information is provided by Participants of the Des Moines Area Association of Realtors. IDX information is provided exclusively for personal, non-commercial use, and may not be used for any purpose other than to identify prospective properties consumers may be interested in purchasing. Information is deemed reliable but not guaranteed. Copyright 2026, Des Moines Area Association of Realtors.
Last checked: 2026-05-30 08:18 AM UTC

Neighborhood & Commute
Source: Walkscore
Disclosure: Community information and market data powered by Constellation Data Labs. Information is deemed reliable but not guaranteed.
Save
Ask
Tour
Hide
Share