Iowa Real Estate Listings

Save
Ask
Tour
Hide
Share
$516,900
1 Day On Site

5459 Coachlight Drive
West Des Moines, IA 50266

For Sale|Single Family Residence|Active
5
Beds
3
Total Baths
2
Full Baths
1
Partial Bath
2,392
SqFt
$216
/SqFt
2000
Built
County:
Polk
Call Now: (515) 371-9396
Is this the listing for you? We can help make it yours.
(515) 371-9396
Upcoming Open Houses
Sun, May 31, 1:00 PM - 4:00 PM
5459 Coachlight Drive5459 Coachlight Drive5459 Coachlight Drive5459 Coachlight Drive
Save
Ask
Tour
Hide
Share

Mortgage Calculator

Monthly Payment (Est.)

$2,358
Calculator powered by Showcase IDX, a Constellation1 Company. Copyright ©2026 Information is deemed reliable but not guaranteed.

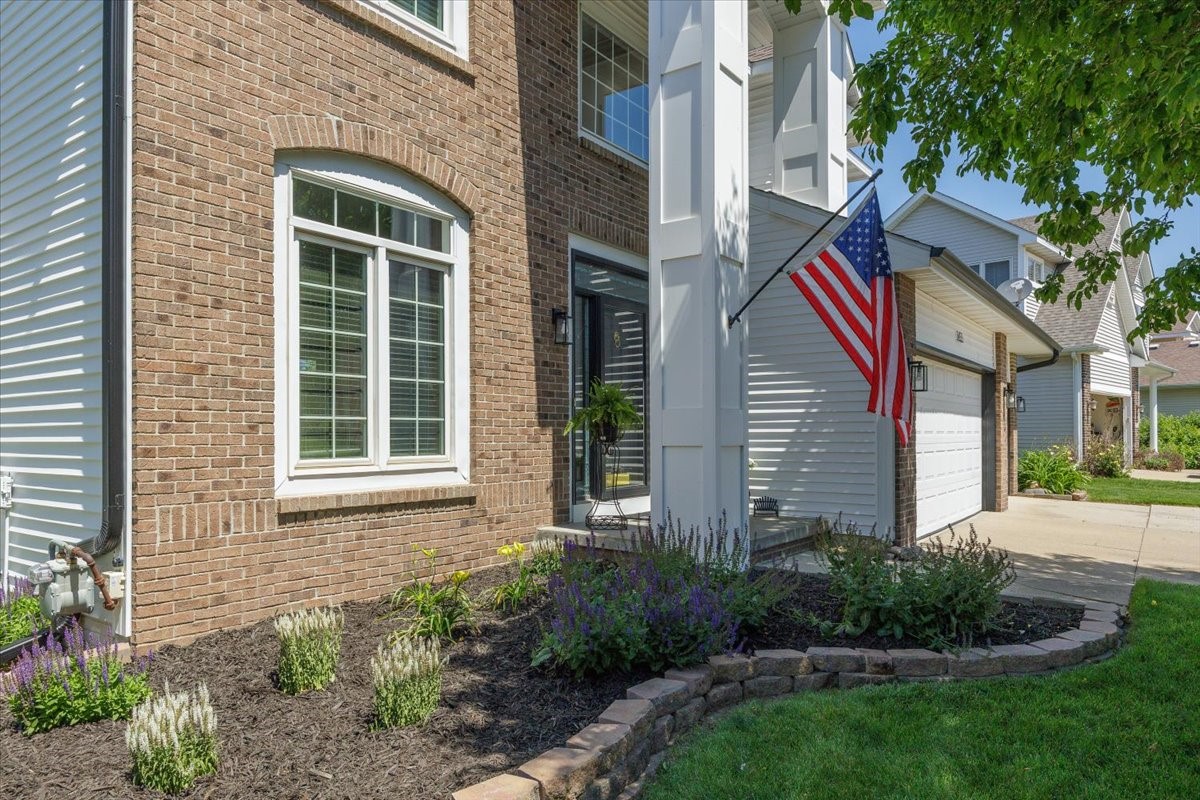
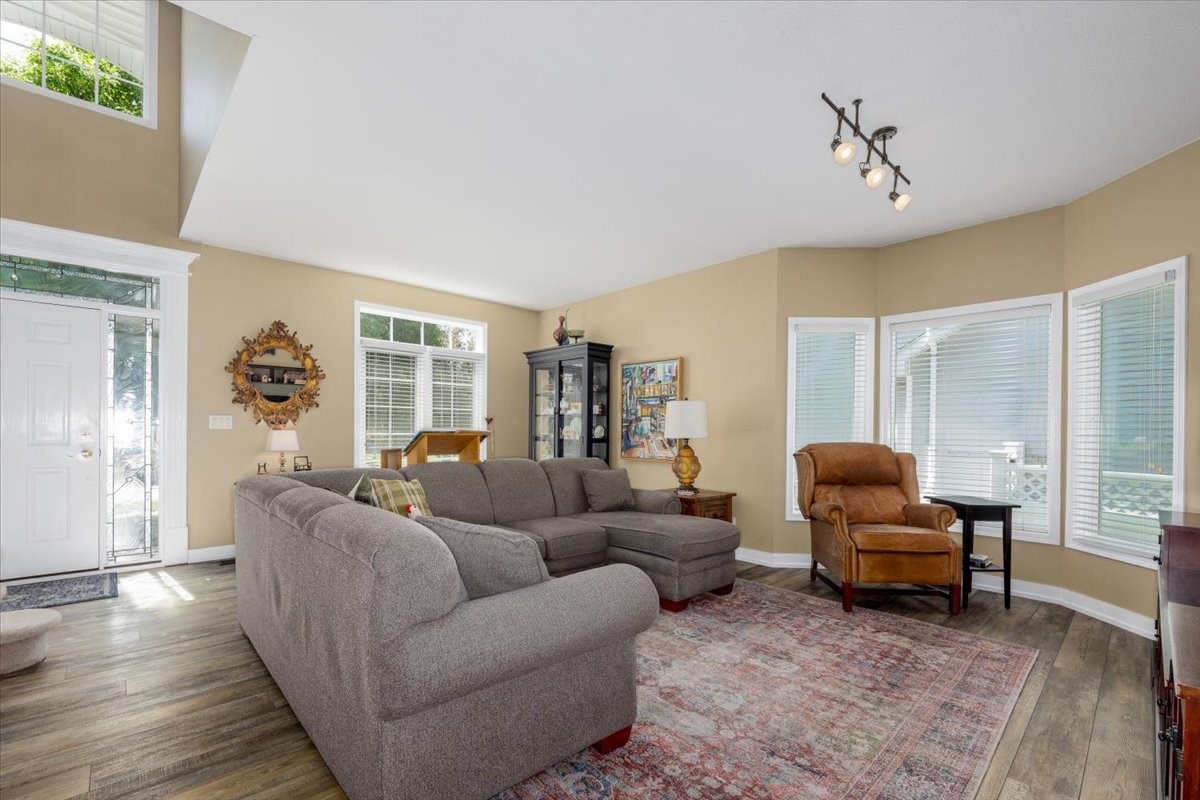
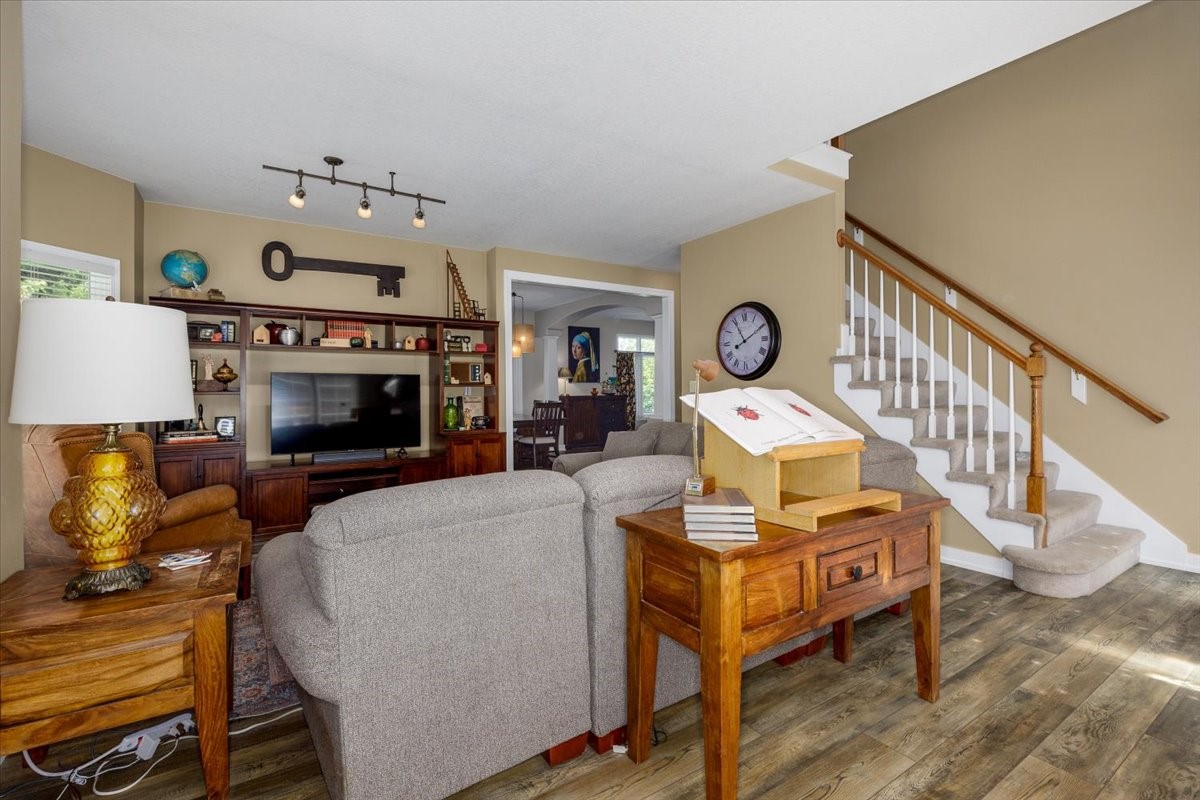
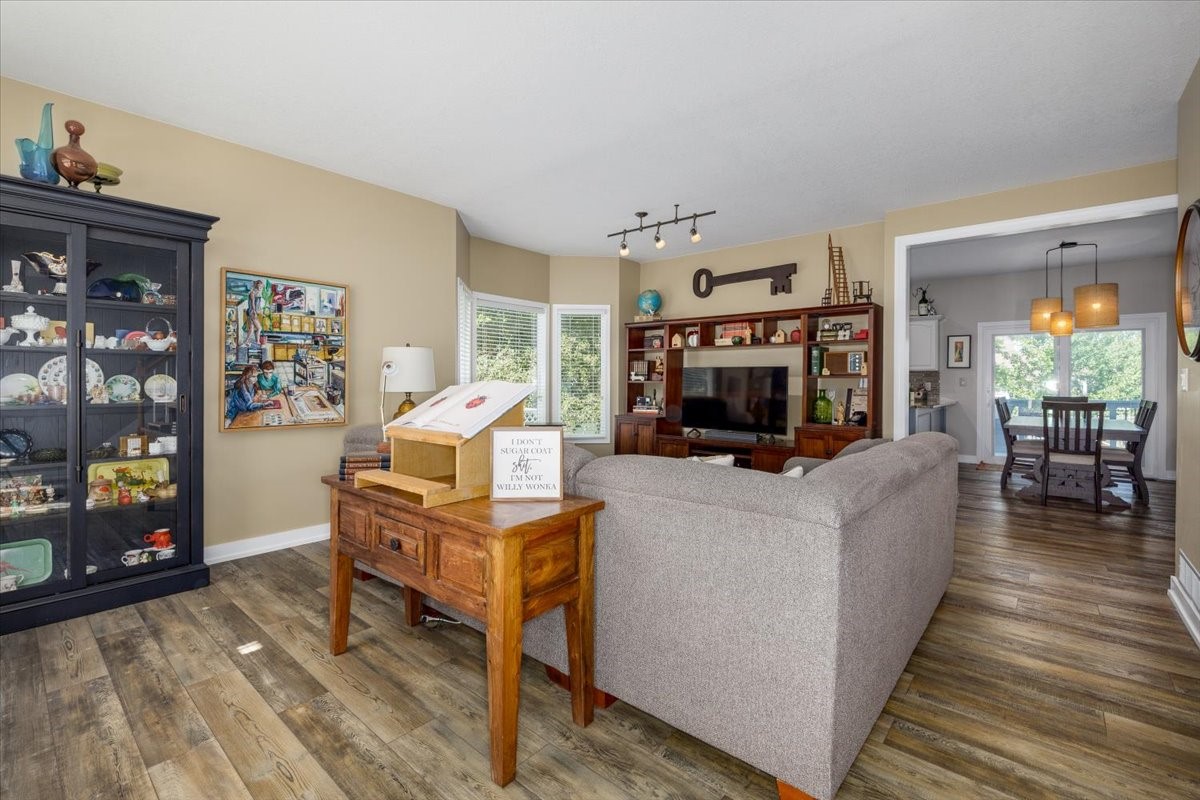
Located in coveted WDSM neighborhood - Welcome Home to this one owner, beautifully maintained and carefully updated 2-story home offering nearly 3,000 finished sq. ft. with 5 bedrooms, a den, 2.5 baths, and a 3-car garage. Outstanding curb appeal boasts beautiful landscaping, a relaxing deck and a fully fenced backyard. The main level includes an open formal entertaining space, gorgeous kitchen with granite countertops, stainless steel appliances, and an additional dining area. The adjoining family room showcases a stunning floor-to-ceiling stone gas fireplace and custom window treatments throughout. Main-level laundry and half bath add convenience. Upstairs features 4 spacious bedrooms plus a den and full bathroom with double vanity. The large primary suite showcases large walk in closet, double vanity, jetted tub, and separate shower. The finished lower level adds 590 sq. ft. with a 5th bedroom, generous family room or rec room, and exceptional storage with built-in shelving. This home offers the perfect combination of space, comfort, and style in one of the area’s most desirable neighborhoods. Close to Jordan Creek and West Glen shopping, dining and entertainment as well as top-rated schools. Check this one out today!

Save
Ask
Tour
Hide
Share
Listing Snapshot
Price 
$516,900
Days On Site 
1 Day
Bedrooms 
5
Inside Area (SqFt) 
2,392 sqft
Total Baths 
3
Full Baths 
2
Partial Baths 
1
Lot Size 
0.192 Acres
Year Built 
2000
MLS® Number 
741556
Status 
Active
Property Tax 
$6,475
HOA/Condo/Coop Fees 
N/A
Sq Ft Source 
N/A
Friends & Family
Recent Activity
yesterdayListing first seen on site
yesterdayListing updated with changes from the MLS®
General Features
Acres 
0.192
Attached Garage 
Yes
Garage 
Yes
Garage Spaces 
3
Home Warranty 
Yes
Levels 
Two
Parking 
AttachedGarage
Property Sub Type 
Single Family Residence
Security 
Smoke Detector(s)
Sewer 
Public Sewer
SqFt Below 
590
SqFt Total 
2392
Style 
Two Story
Water Source 
Public
Zoning 
R-1
Interior Features
Appliances 
CooktopDryerDishwasherMicrowaveRefrigeratorWasher
Basement 
FinishedPartial
Cooling 
Central Air
Fireplace 
Yes
Fireplace Features 
Gas Log
Fireplaces 
1
Flooring 
CarpetTile
Heating 
Natural GasForced Air
Interior 
See Remarks
Laundry Features 
Main Level
Save
Ask
Tour
Hide
Share
Exterior Features
Construction Details 
BrickVinyl Siding
Fencing 
FencedChain LinkFull
Lot Features 
Irregular Lot
Patio And Porch 
Deck
Roof 
AsphaltShingle
Community Features
Financing Terms Available 
CashConventionalFHAVA Loan
MLS Area 
West Des Moines
Roads 
Asphalt
School District 
West Des Moines
Schools
School District
West Des Moines
Elementary School
Unknown
Middle School
Unknown
High School
Unknown
Listing courtesy of Platinum Realty LLC


Listing information is provided by Participants of the Des Moines Area Association of Realtors. IDX information is provided exclusively for personal, non-commercial use, and may not be used for any purpose other than to identify prospective properties consumers may be interested in purchasing. Information is deemed reliable but not guaranteed. Copyright 2026, Des Moines Area Association of Realtors.
Last checked: 2026-05-30 08:18 AM UTC

Neighborhood & Commute
Source: Walkscore
Disclosure: Community information and market data powered by Constellation Data Labs. Information is deemed reliable but not guaranteed.
Save
Ask
Tour
Hide
Share