Iowa Real Estate Listings

Save
Ask
Tour
Hide
Share
$645,000
3 Days On Site

5380 Carter Court
Johnston, IA 50131

For Sale|Single Family Residence|Active
6
Beds
4
Total Baths
2
Full Baths
2
Partial Baths
2,402
SqFt
$269
/SqFt
2025
Built
County:
Polk
Call Now: (515) 371-9396
Is this the listing for you? We can help make it yours.
(515) 371-9396
5380 Carter Court5380 Carter Court5380 Carter Court5380 Carter Court
Save
Ask
Tour
Hide
Share

Mortgage Calculator

Monthly Payment (Est.)

$2,943
Calculator powered by Showcase IDX, a Constellation1 Company. Copyright ©2026 Information is deemed reliable but not guaranteed.

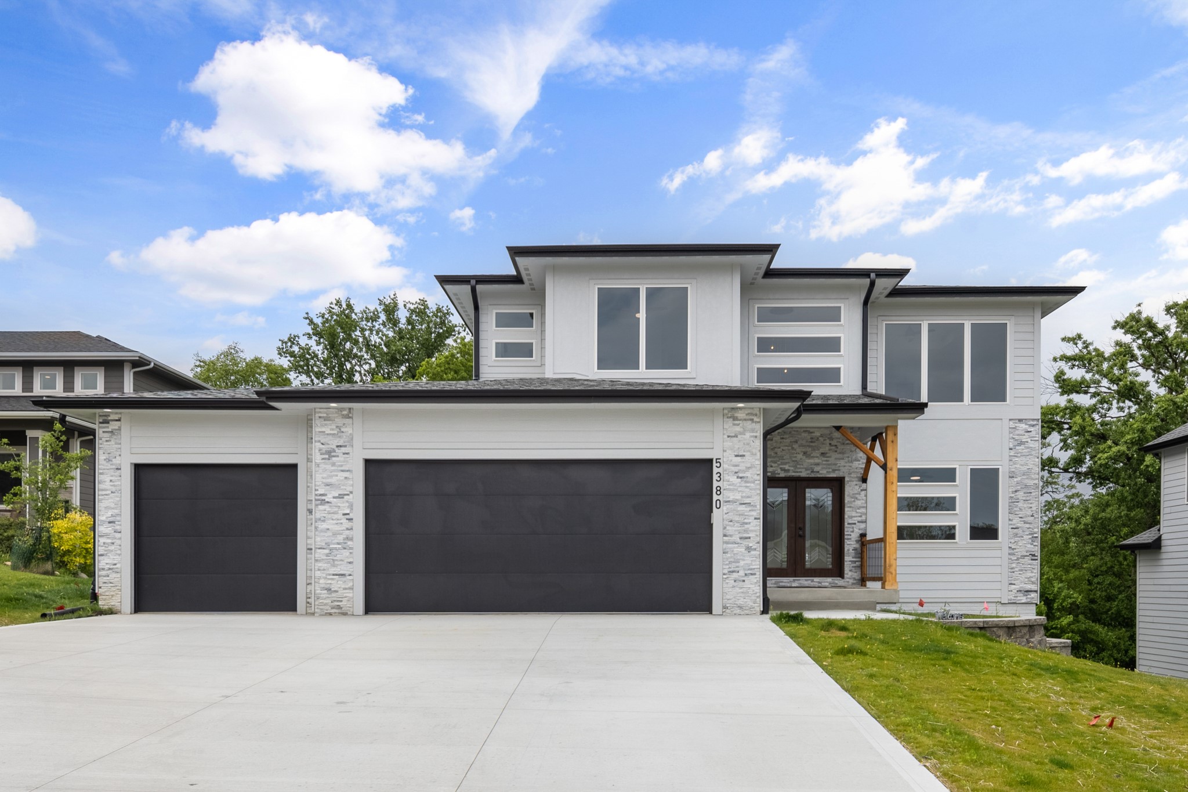
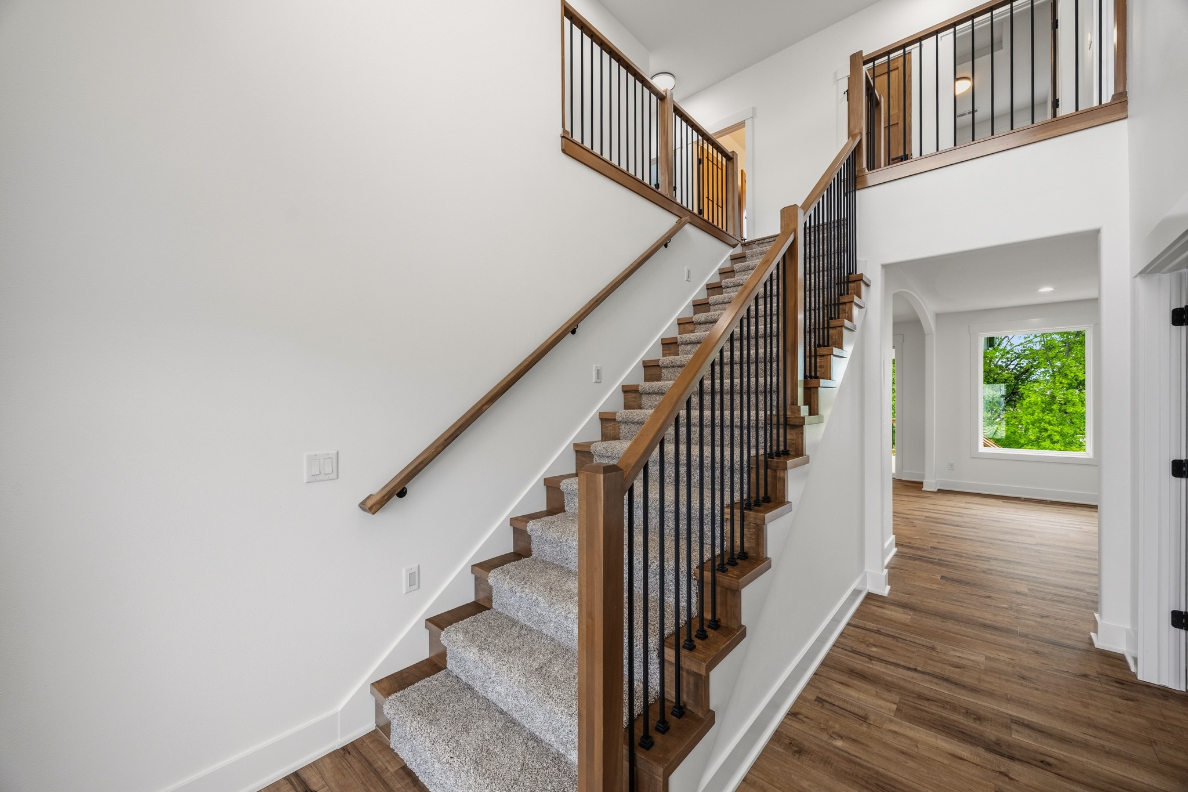
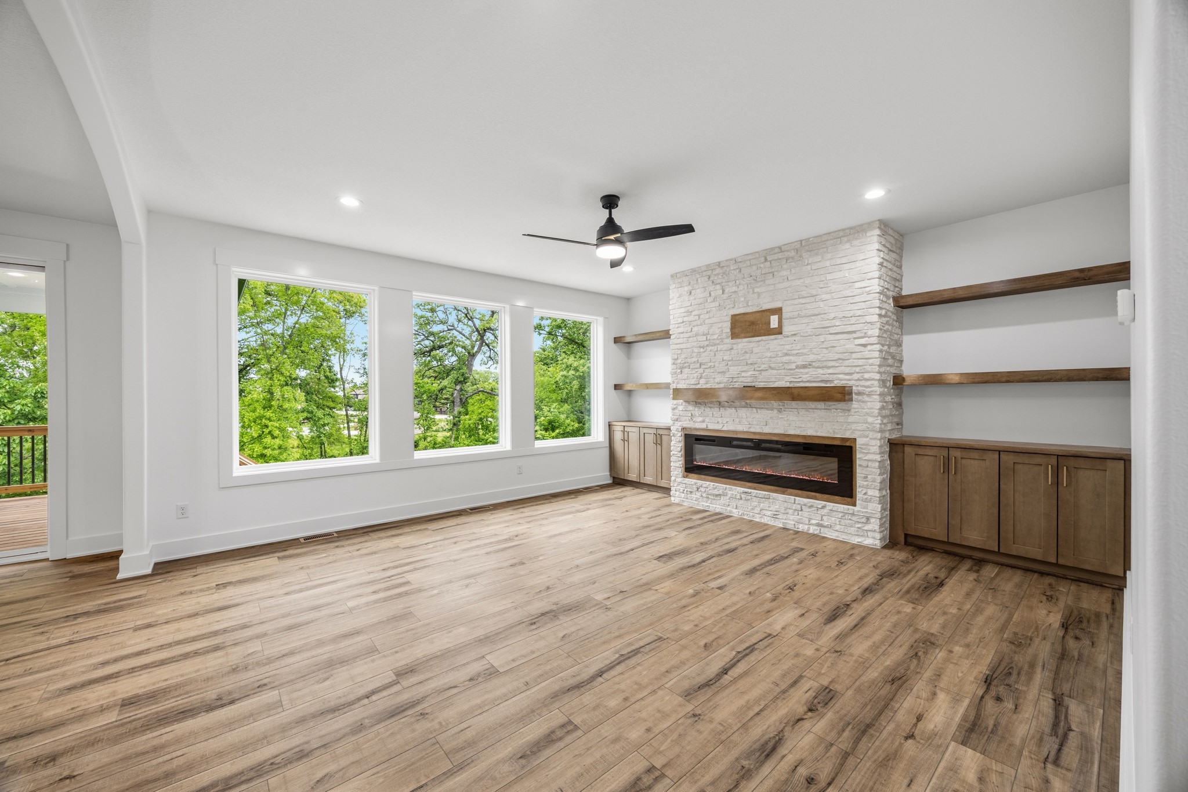
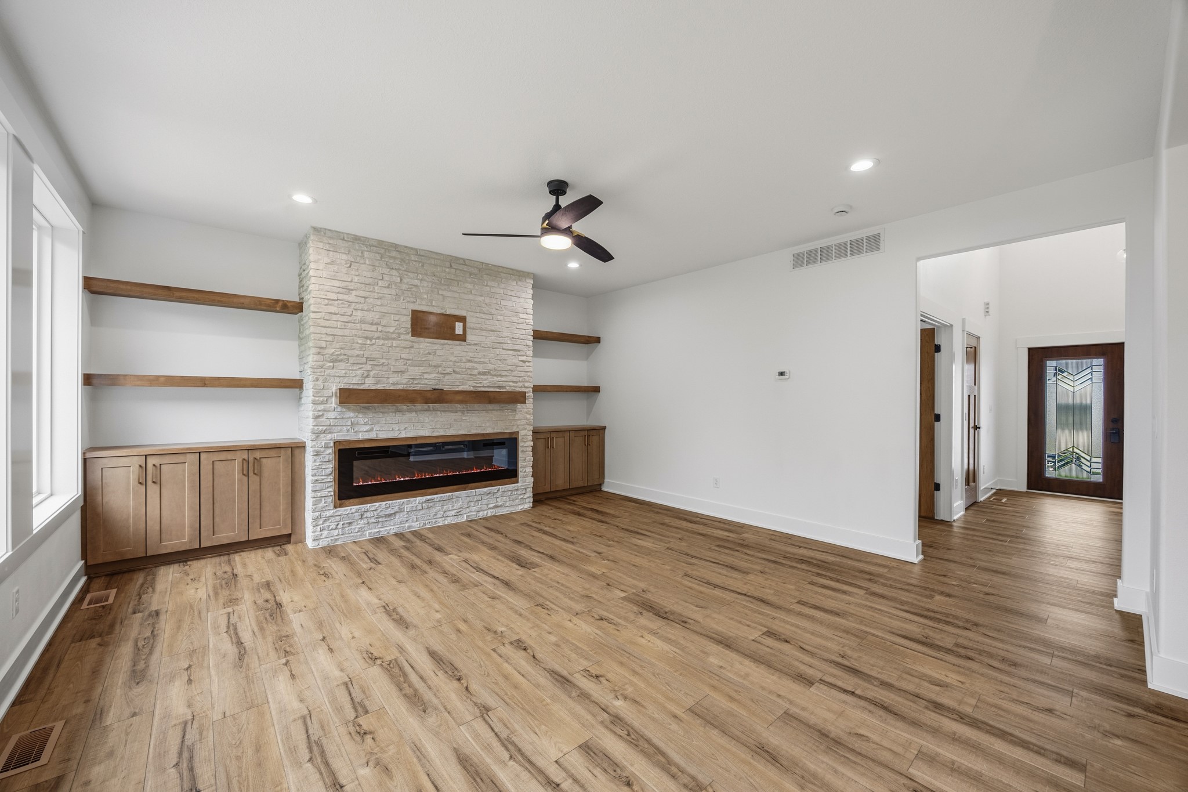
Exceptional 2025 custom built two story in Johnston offering over 3,300 square feet of finished living space with elevated finishes, wooded views, and a functional open concept layout. This 6 bedroom home with dedicated office and 4 bathrooms showcases quality craftsmanship throughout including 9 foot ceilings on the main and upper levels, solid core doors, custom trim work, oversized windows, luxury flooring, and abundant natural light. The stunning kitchen features quartz countertops, high end stainless steel appliances, custom cabinetry, oversized center island, walk in pantry, and adjacent mudroom flowing seamlessly into the spacious dining area and living room highlighted by a dramatic floor to ceiling stone fireplace with custom built ins. The upper level offers generously sized bedrooms, convenient second floor laundry, and a beautiful primary suite with large walk-in closet. The finished walkout lower level provides exceptional additional living space with 2 additional bedrooms and direct access to the covered patio and expansive backyard. Enjoy peaceful wooded surroundings from the covered deck, patio, and firepit area while being conveniently located near parks, trails, schools, and Johnston amenities. Complete with irrigation system and oversized 3 car attached garage. All information obtained from seller and public records.

Save
Ask
Tour
Hide
Share
Listing Snapshot
Price 
$645,000
Days On Site 
3 Days
Bedrooms 
6
Inside Area (SqFt) 
2,402 sqft
Total Baths 
4
Full Baths 
2
Partial Baths 
2
Lot Size 
0.33 Acres
Year Built 
2025
MLS® Number 
741504
Status 
Active
Property Tax 
$64
HOA/Condo/Coop Fees 
$25 monthly
Sq Ft Source 
N/A
Friends & Family
Recent Activity
4 days agoListing first seen on site
4 days agoListing updated with changes from the MLS®
General Features
Acres 
0.33
Attached Garage 
Yes
Garage 
Yes
Garage Spaces 
3
Levels 
Two
Parking 
AttachedGarage
Property Condition 
New Construction
Property Sub Type 
Single Family Residence
Sewer 
Public Sewer
SqFt Below 
928
SqFt Total 
2402
Style 
Two Story
Water Source 
Public
Zoning 
R-1
Interior Features
Appliances 
OvenCooktopDishwasherMicrowaveRefrigerator
Basement 
FinishedWalk-Out Access
Cooling 
Central Air
Fireplace 
Yes
Fireplace Features 
Electric
Fireplaces 
1
Heating 
Natural GasForced Air
Laundry Features 
Upper Level
Save
Ask
Tour
Hide
Share
Exterior Features
Construction Details 
Cement SidingStone
Lot Features 
Rectangular Lot
Patio And Porch 
DeckPatioCovered
Roof 
AsphaltShingle
Community Features
Association Dues 
300
Financing Terms Available 
CashConventionalFHA
HOA Fee Frequency 
Annually
MLS Area 
Johnston
Roads 
Concrete
School District 
Johnston
Schools
School District
Johnston
Elementary School
Unknown
Middle School
Unknown
High School
Unknown
Listing courtesy of RE/MAX Precision


Listing information is provided by Participants of the Des Moines Area Association of Realtors. IDX information is provided exclusively for personal, non-commercial use, and may not be used for any purpose other than to identify prospective properties consumers may be interested in purchasing. Information is deemed reliable but not guaranteed. Copyright 2026, Des Moines Area Association of Realtors.
Last checked: 2026-05-30 08:13 AM UTC

Neighborhood & Commute
Source: Walkscore
Disclosure: Community information and market data powered by Constellation Data Labs. Information is deemed reliable but not guaranteed.
Save
Ask
Tour
Hide
Share