
Iowa Real Estate Listings
8209 Sharon DriveUrbandale, IA 50322
Mortgage Calculator
Monthly Payment (Est.)
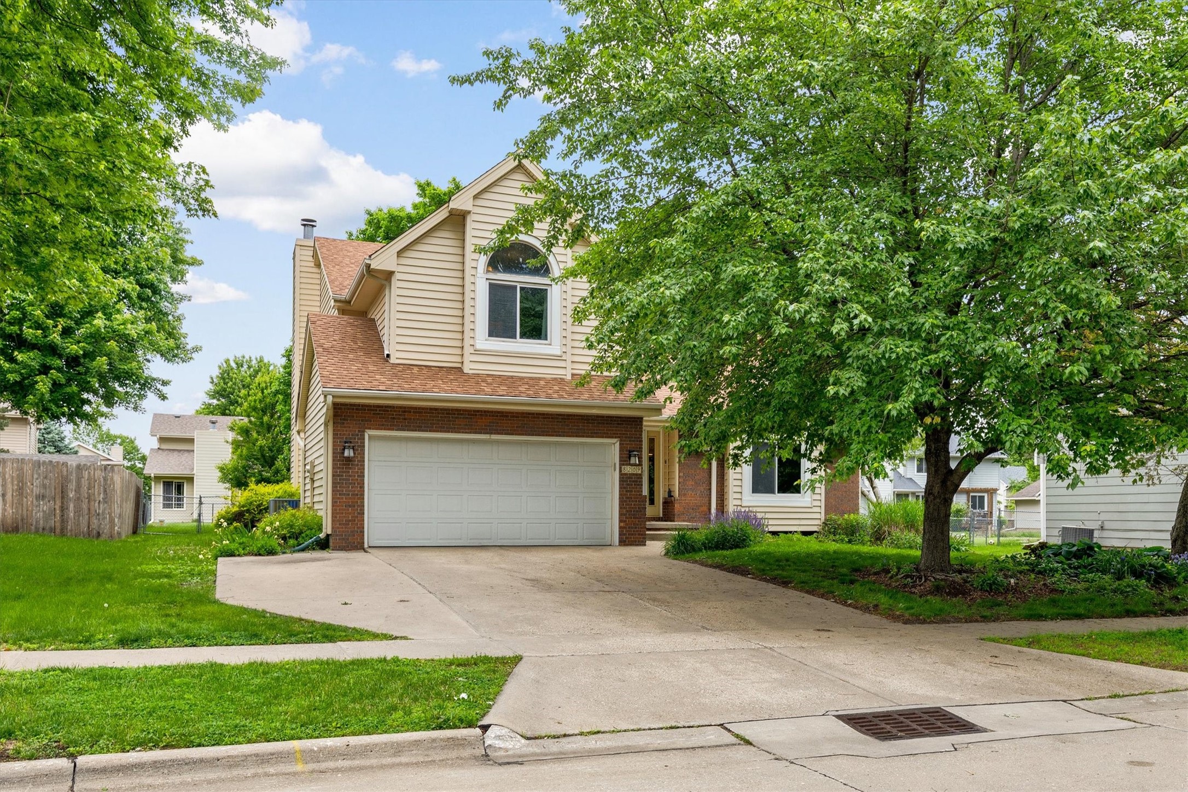
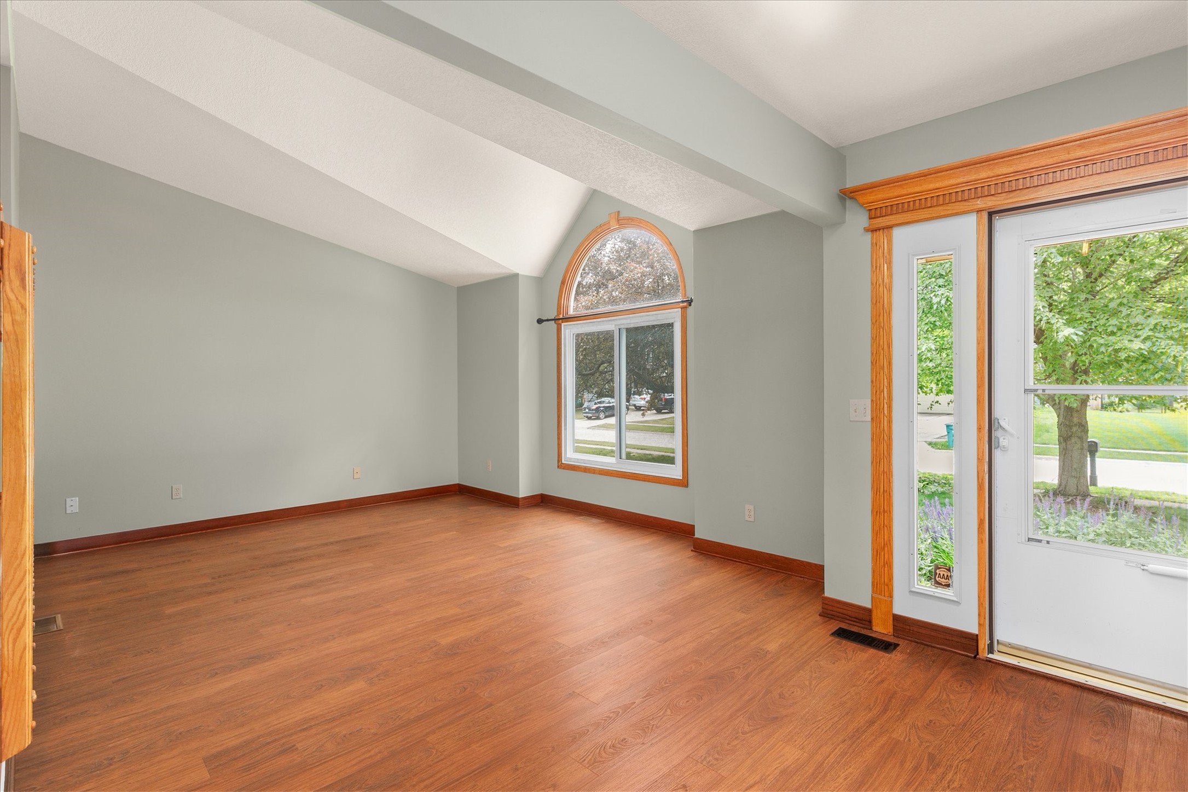
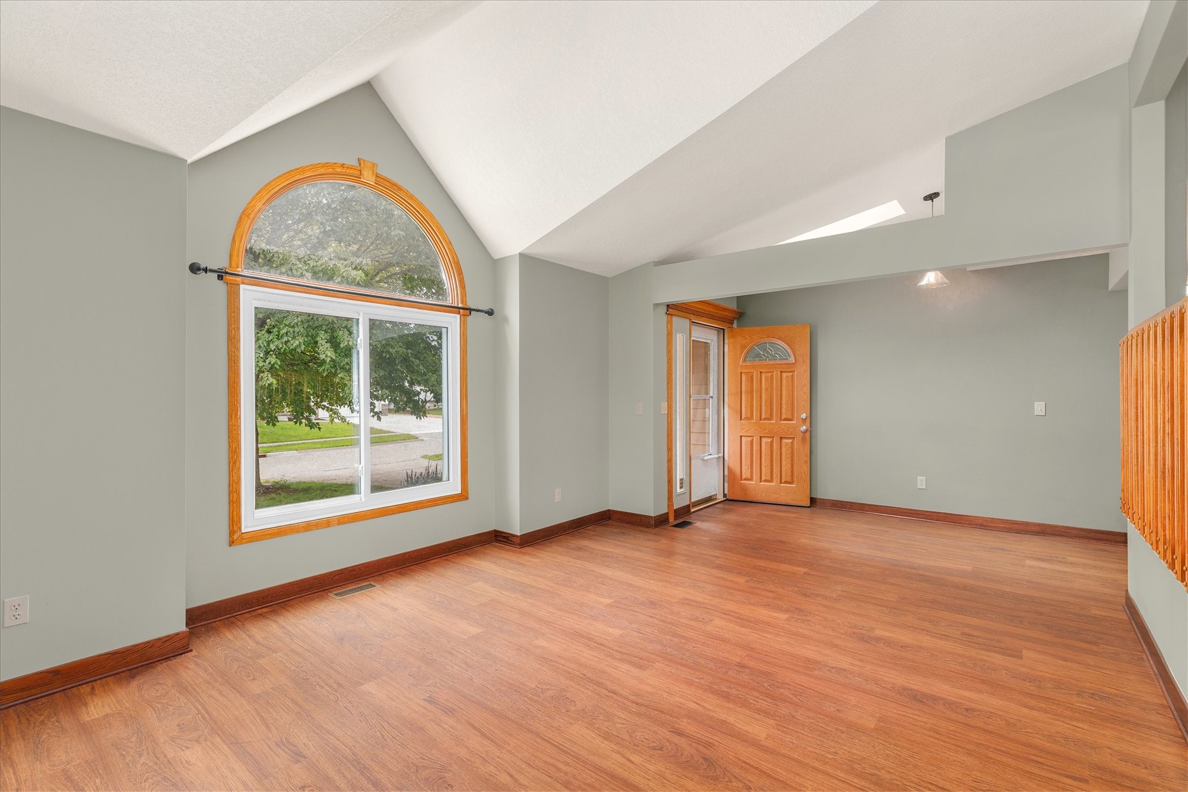
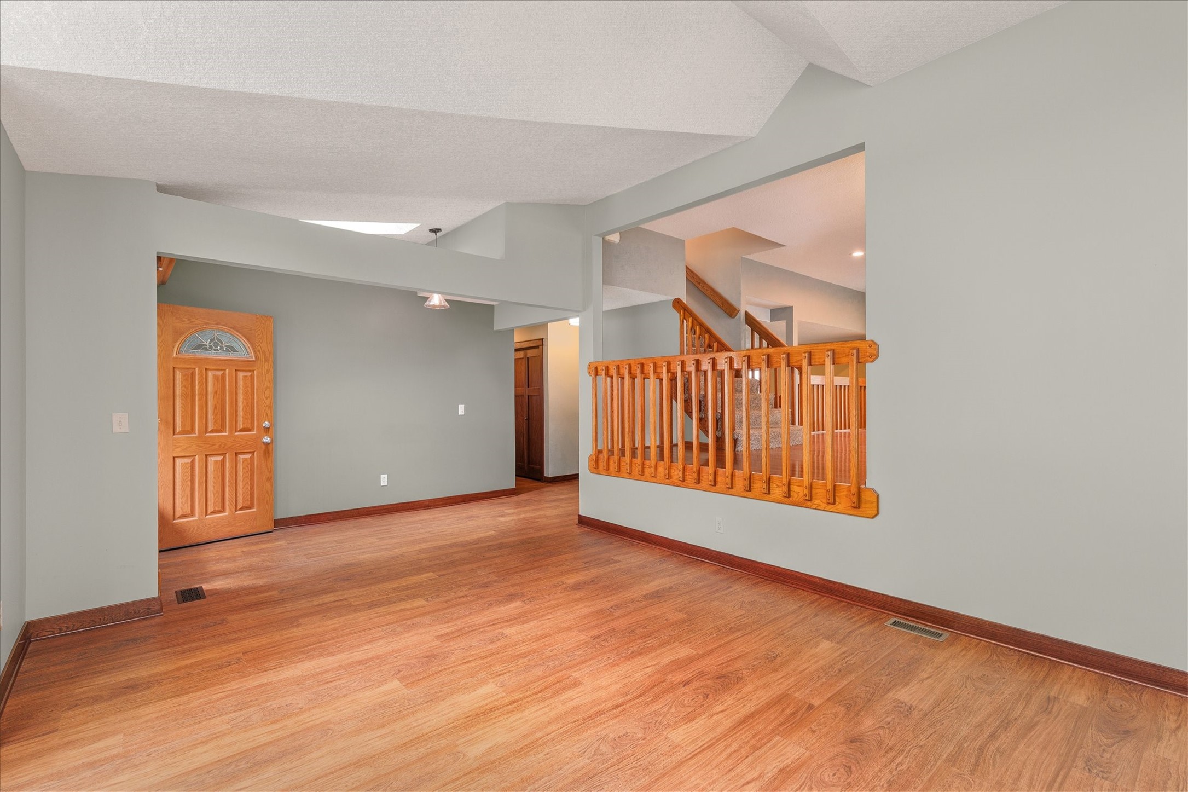
$1,912This truly one-of-a-kind 5-level split offers nearly 3,000 sq ft of finished living space. From the moment you step inside, you'll appreciate the home's incredible amount of space. The entry opens to a versatile front flex room perfect for a living room, office, or playroom. Just beyond is the expansive family room featuring a gas fireplace, wet bar & sliders leading to the multi-level deck. An updated half bath with wainscoting and convenient laundry room complete this level. A few steps up, the recently updated custom kitchen is truly the heart of the home with a massive 7-foot island and prep sink, gas stove, custom cabinetry w/ pull-outs, under-cabinet lighting, pantry storage, and 2 dining areas thanks to the kitchen's impressive size. A second slider leads out to the deck as well. Upstairs a spacious primary suite hosts a walk-in closet w/ laundry chute & en suite bath has dual sinks & linen closet. The additional 2 bedrooms share an updated full bath w/ linen closet. The lower levels provide even more living space, including a finished daylight room ideal as a 4th bedroom plus a finished basement perfect for movie room or second family room + half bath. You'll also love the huge storage room. Outside, enjoy the fully fenced yard w/ storage shed. Located in the Johnston School District w/ quick access to shopping, dining & the interstate. If you've been searching for spacious rooms, exceptional storage & a home w/ room for everyone, this is one you won't want to miss.
| a week ago | Listing first seen on site | |
| a week ago | Listing updated with changes from the MLS® |

Listing information is provided by Participants of the Des Moines Area Association of Realtors. IDX information is provided exclusively for personal, non-commercial use, and may not be used for any purpose other than to identify prospective properties consumers may be interested in purchasing. Information is deemed reliable but not guaranteed. Copyright 2026, Des Moines Area Association of Realtors.
Last checked: 2026-05-30 03:14 AM UTC

