Iowa Real Estate Listings

Save
Ask
Tour
Hide
Share
$370,000
7 Days On Site

5440 SE 26th Court
Des Moines, IA 50320

For Sale|Single Family Residence|Active
5
Beds
3
Total Baths
2
Full Baths
1
Partial Bath
1,460
SqFt
$253
/SqFt
2005
Built
County:
Polk
Call Now: (515) 371-9396
Is this the listing for you? We can help make it yours.
(515) 371-9396
5440 SE 26th Court5440 SE 26th Court5440 SE 26th Court5440 SE 26th Court
Save
Ask
Tour
Hide
Share

Mortgage Calculator

Monthly Payment (Est.)

$1,688
Calculator powered by Showcase IDX, a Constellation1 Company. Copyright ©2026 Information is deemed reliable but not guaranteed.

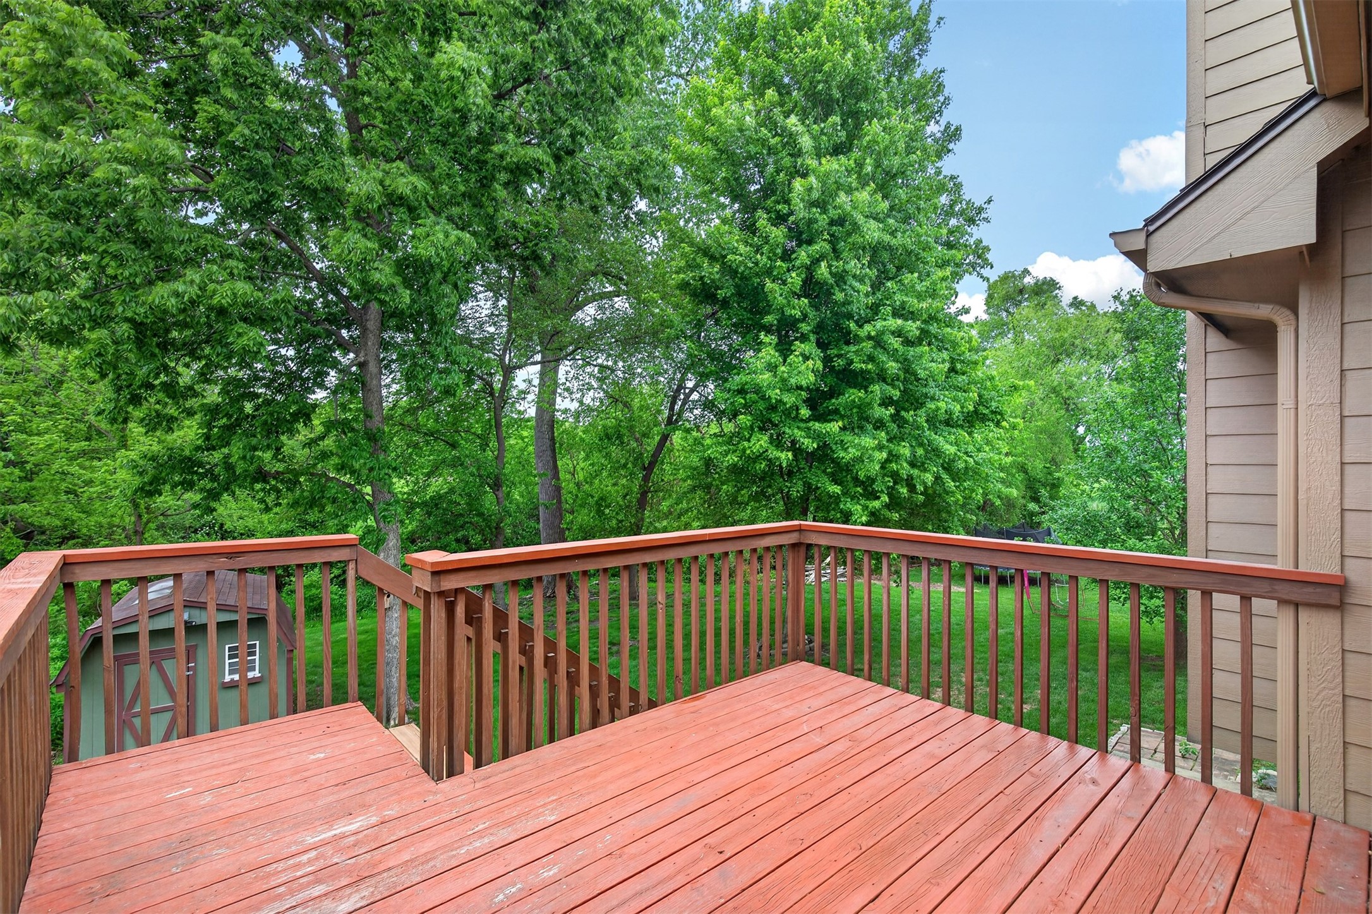
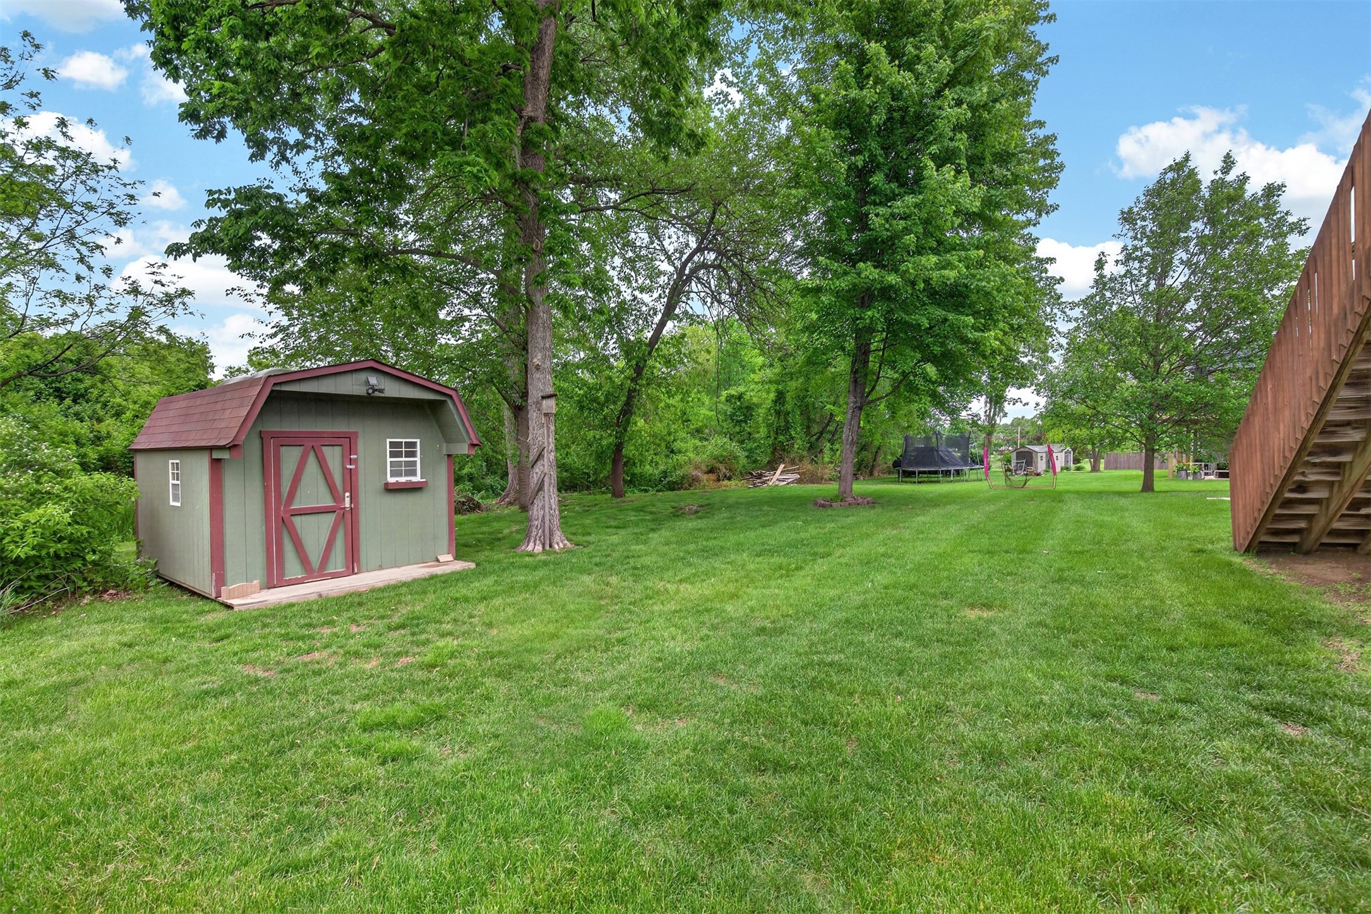
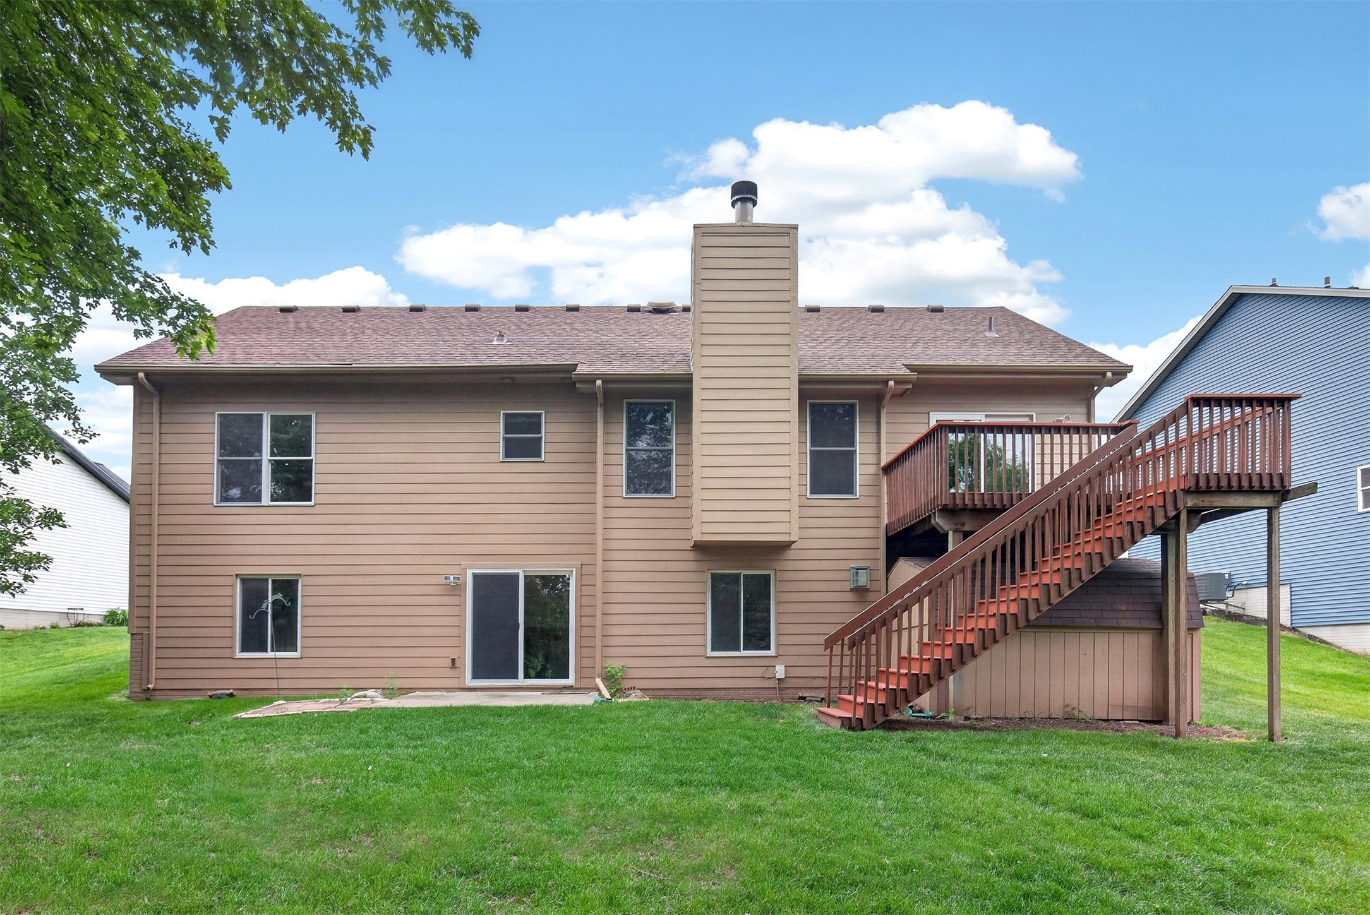
5-bedroom, 3-bathroom ranch home near Easter Lake offering the perfect blend of comfort, character, and functionality. The open-concept main level is ideal for both entertaining and everyday living, featuring a cozy wood-burning fireplace in the living room and a spacious primary suite with a private en-suite bathroom and walk-in closet. The finished walkout basement adds incredible living space with a large family room, double-sided fireplace, wet bar, full bathroom, and two additional bedrooms. Sliding glass door provides direct access to the backyard, creating seamless indoor-outdoor living. Surrounded by mature trees, the backyard offers a peaceful and private setting to relax or entertain. Two outdoor storage sheds provide ample extra storage space, and a newer roof adds additional value and peace of mind. A rare opportunity to own a beautiful ranch home with a walkout basement, peaceful outdoor setting, and room to spread out both inside and out. All information obtained from seller and public records

Save
Ask
Tour
Hide
Share
Listing Snapshot
Price 
$370,000
Days On Site 
7 Days
Bedrooms 
5
Inside Area (SqFt) 
1,460 sqft
Total Baths 
3
Full Baths 
2
Partial Baths 
1
Lot Size 
0.295 Acres
Year Built 
2005
MLS® Number 
741460
Status 
Active
Property Tax 
$5,602
HOA/Condo/Coop Fees 
N/A
Sq Ft Source 
N/A
Friends & Family
Recent Activity
a week agoListing first seen on site
a week agoListing updated with changes from the MLS®
General Features
Acres 
0.295
Attached Garage 
Yes
Garage 
Yes
Garage Spaces 
2
Parking 
AttachedGarage
Property Sub Type 
Single Family Residence
Sewer 
Public Sewer
SqFt Below 
1200
SqFt Total 
1460
Style 
Ranch
Water Source 
Public
Zoning 
PUD
Interior Features
Appliances 
CooktopDishwasherMicrowaveRefrigerator
Basement 
DaylightFinishedPartially FinishedWalk-Out Access
Cooling 
Central Air
Fireplace 
Yes
Fireplace Features 
GasWood Burning
Fireplaces 
1
Flooring 
CarpetTile
Heating 
Natural GasForced Air
Interior 
Wet BarEat-in KitchenSee Remarks
Laundry Features 
Main Level
Main Level Bedrooms 
3
Save
Ask
Tour
Hide
Share
Exterior Features
Construction Details 
Cement SidingStone
Exterior 
Storage
Other Structures 
Storage
Patio And Porch 
DeckPatio
Roof 
AsphaltShingle
Community Features
Financing Terms Available 
CashConventionalFHAVA Loan
MLS Area 
Des Moines S.East
Roads 
Concrete
School District 
Des Moines Independent
Schools
School District
Des Moines Independent
Elementary School
Unknown
Middle School
Unknown
High School
Unknown
Listing courtesy of RE/MAX Precision


Listing information is provided by Participants of the Des Moines Area Association of Realtors. IDX information is provided exclusively for personal, non-commercial use, and may not be used for any purpose other than to identify prospective properties consumers may be interested in purchasing. Information is deemed reliable but not guaranteed. Copyright 2026, Des Moines Area Association of Realtors.
Last checked: 2026-05-30 03:14 AM UTC

Neighborhood & Commute
Source: Walkscore
Disclosure: Community information and market data powered by Constellation Data Labs. Information is deemed reliable but not guaranteed.
Save
Ask
Tour
Hide
Share