
Iowa Real Estate Listings
212 Rellim DriveNorwalk, IA 50211
Mortgage Calculator
Monthly Payment (Est.)
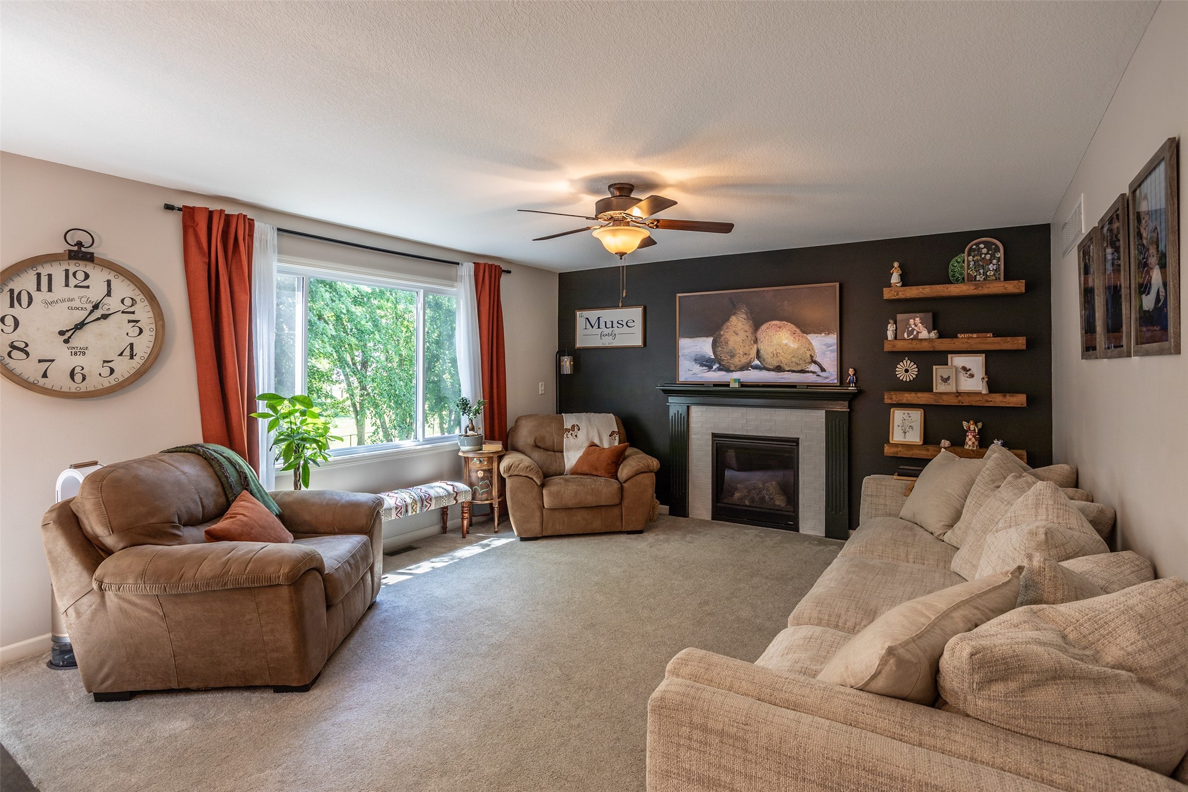
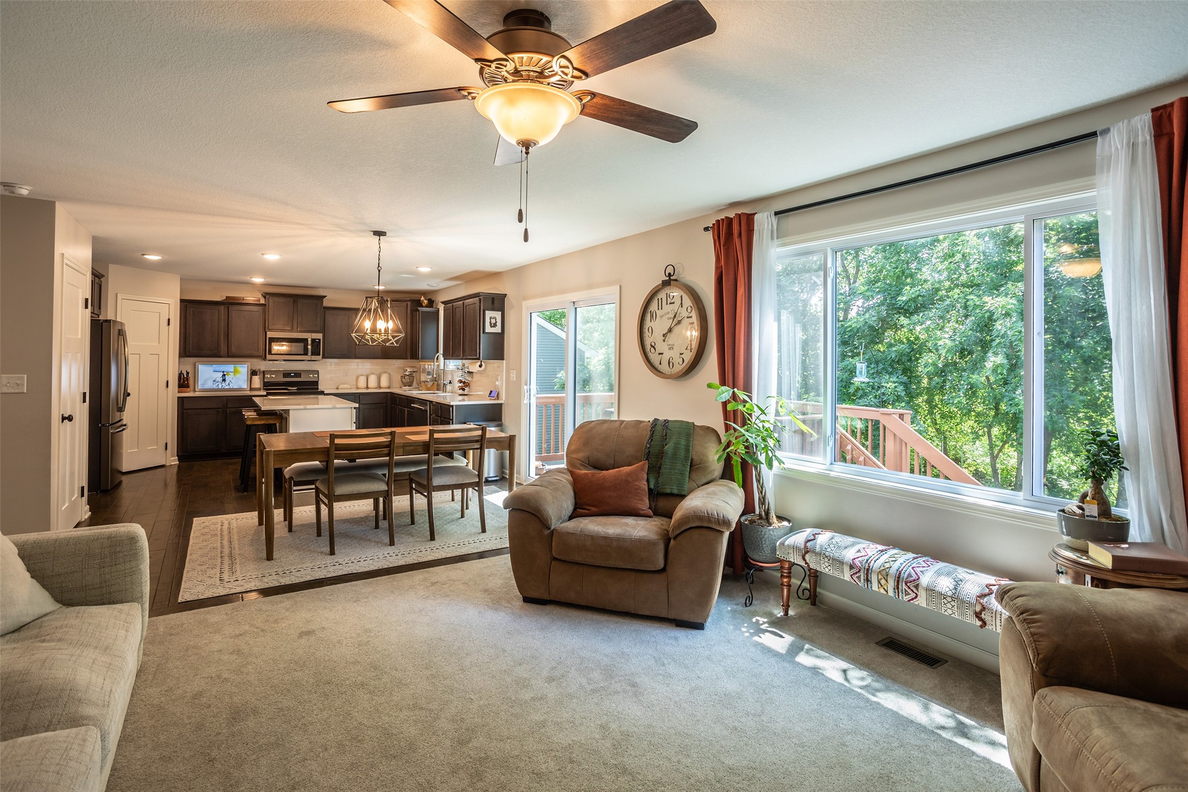
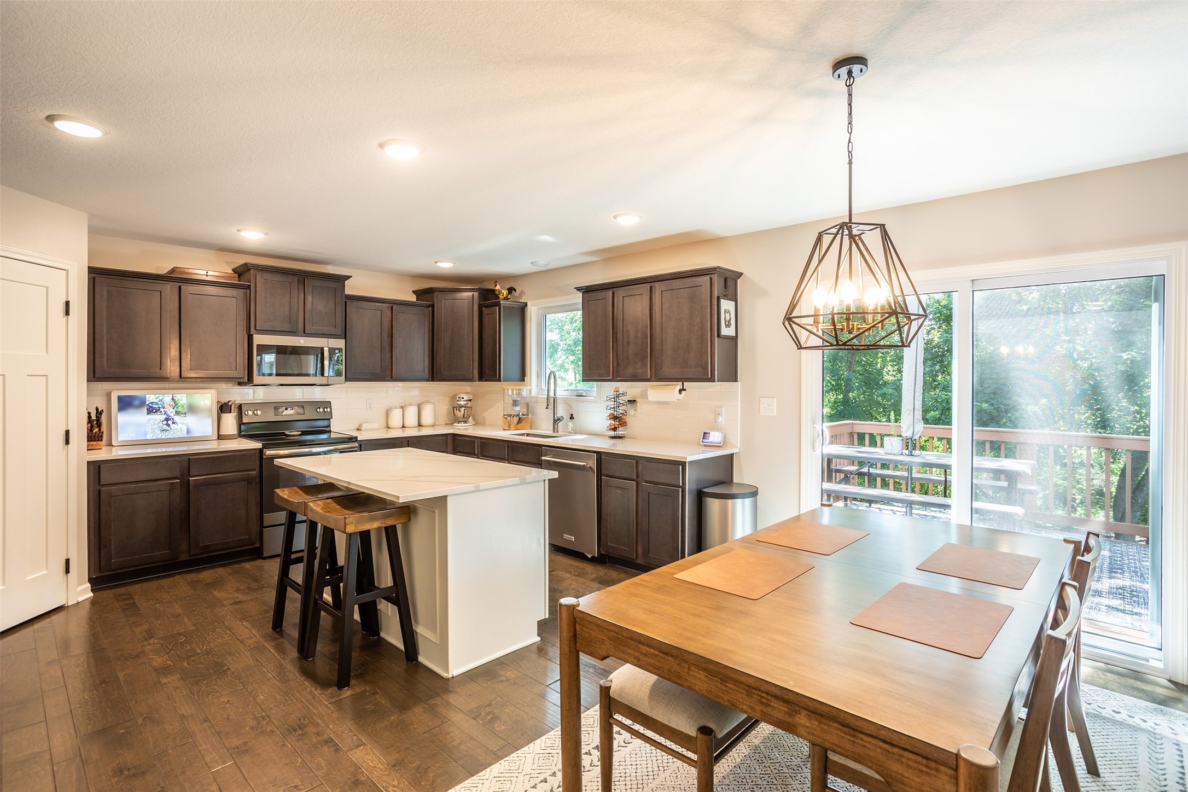
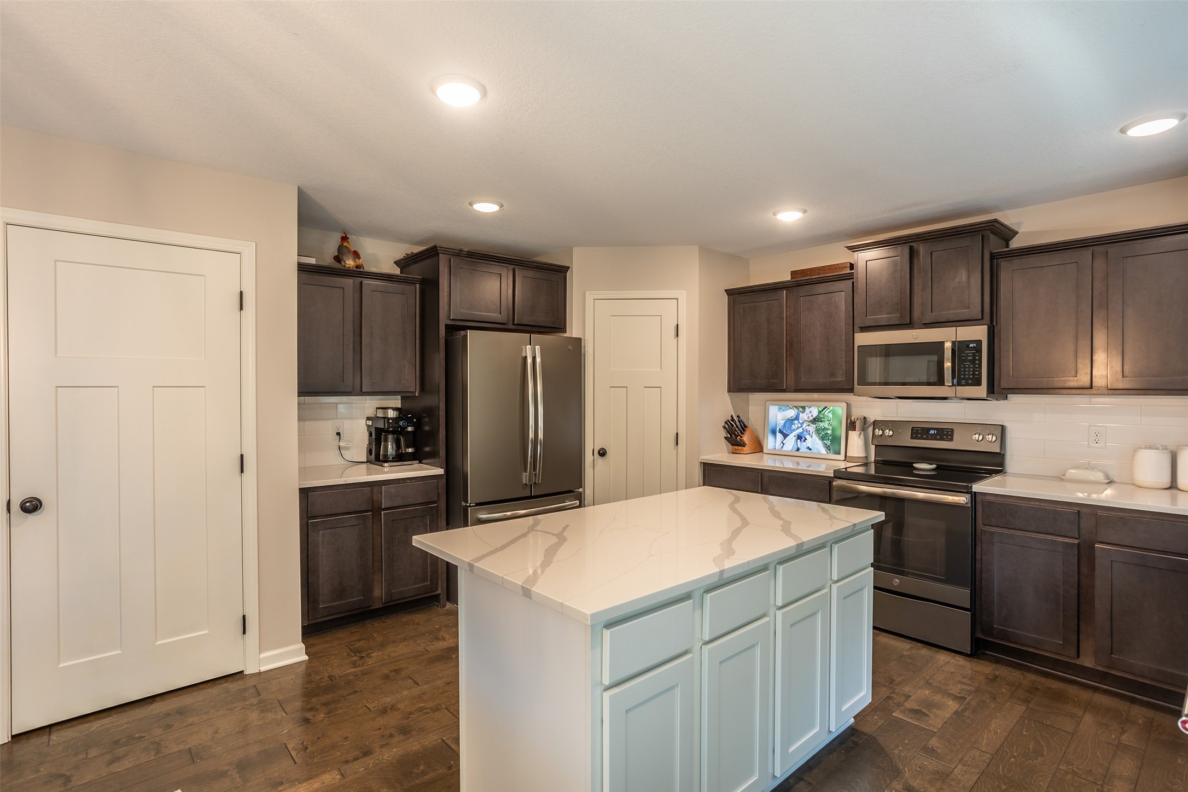
$2,007Welcome to this stunning 4-bed, 2.5-bath home nestled on a quiet cul-de-sac in Norwalk. Spanning over a spacious layout, this meticulously maintained residence offers a harmonious blend of comfort, style, and functionality for modern living. The kitchen is a chef’s dream, featuring elegant quartz countertops, a convenient breakfast bar, a stylish backsplash, ample pantry space, and top-of-the-line slate appliances. Sliding doors from the kitchen lead out to an expansive deck, ideal for outdoor dining and entertaining. The great room is the heart of the home, highlighted by a cozy gas fireplace, perfect for relaxing evenings or hosting guests. A versatile den or office on the main floor provides an ideal space for remote work or quiet study. Upstairs, you will find four generously sized bedrooms, including a luxurious primary suite. The upper level also boasts a conveniently located laundry room and plenty of closet space throughout. The walkout lower level is stubbed for a future bathroom, offering endless possibilities for finishing to suit your needs—whether as a recreation room, home gym, or guest suite. The property is adorned with mature trees that provide exceptional privacy and tranquility—a rare find in Norwalk. The expansive backyard features a large matching shed for additional storage. This home truly has it all—space, seclusion, and modern amenities—making it the perfect place to create lasting memories. Come look today.
| 21 hours ago | Listing first seen on site | |
| 21 hours ago | Listing updated with changes from the MLS® |

Listing information is provided by Participants of the Des Moines Area Association of Realtors. IDX information is provided exclusively for personal, non-commercial use, and may not be used for any purpose other than to identify prospective properties consumers may be interested in purchasing. Information is deemed reliable but not guaranteed. Copyright 2026, Des Moines Area Association of Realtors.
Last checked: 2026-05-30 08:13 AM UTC

